Carson Wood Flooring has spent more than 20 years on wood flooring in East Rancho Dominguez and the surrounding part of Los Angeles County, and most of what we plan around here is people rather than square footage. A floor in a home with a large household takes its wear on a handful of paths, and the job has to be scheduled so that the family can keep cooking, sleeping and getting out the door while we work. That is the problem this page is about.
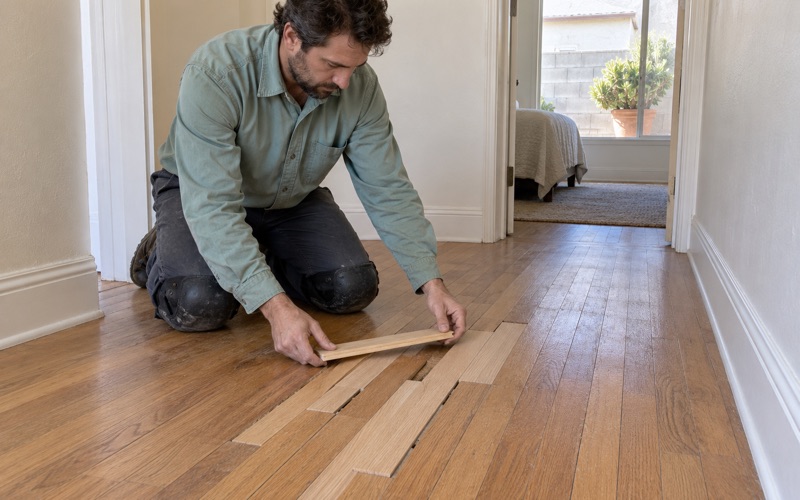
We refinish worn hardwood, install new solid and engineered floors, repair damaged boards and rebuild stairs. On every one of those jobs the same questions come up first: which rooms can be closed and for how long, where the dust goes, and when each room can take furniture and foot traffic again. We answer them in writing before the first board is touched.
If your home is full most days of the week, the notes below explain how we read the wear, how we split a job into stages you can live through, and which finishes hold up to a busy floor. Nothing here requires moving out.
A Full House Wears Its Floors Differently
The census figures for this community describe a lot of full homes. Of 3,522 occupied units, 997 have more than one occupant per room, which is 28.3 percent, and 12.5 percent of occupied units are above 1.50 occupants per room. Wikipedia puts the average household size at 4.49 people.
What surprises many readers is who those households are. Owners are more likely than renters to share their rooms: 638 of 1,942 owner households, or 32.9 percent, are above one occupant per room, against 359 of 1,580 renter households, or 22.7 percent. So the floors under the most feet are often floors a family owns outright and intends to keep for decades, which changes how we think about repair versus replacement.
Wear follows the routes, not the room size
A floor shared by five or six people does not wear evenly. The finish goes first on the straight line from the front door to the kitchen, on the strip in front of the sink and stove, at the end of the hallway where everyone turns, and at the bottom of the stairs. The corners of a bedroom and the space under a sofa can look nearly new while the path between them is gray and dull.
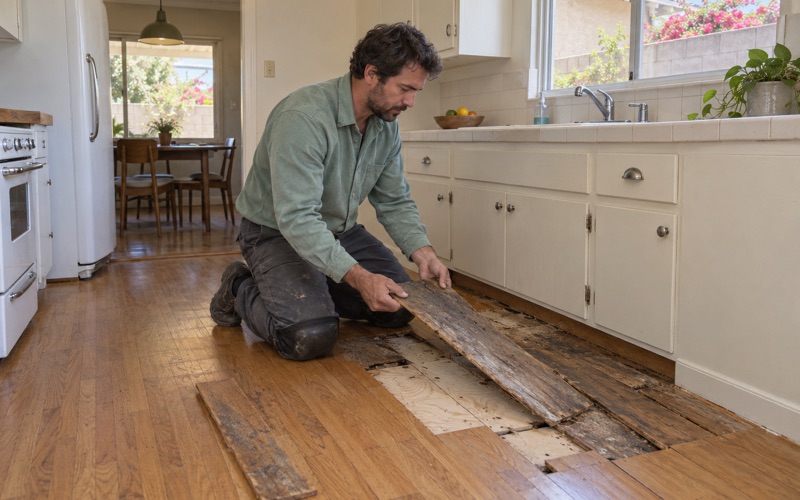
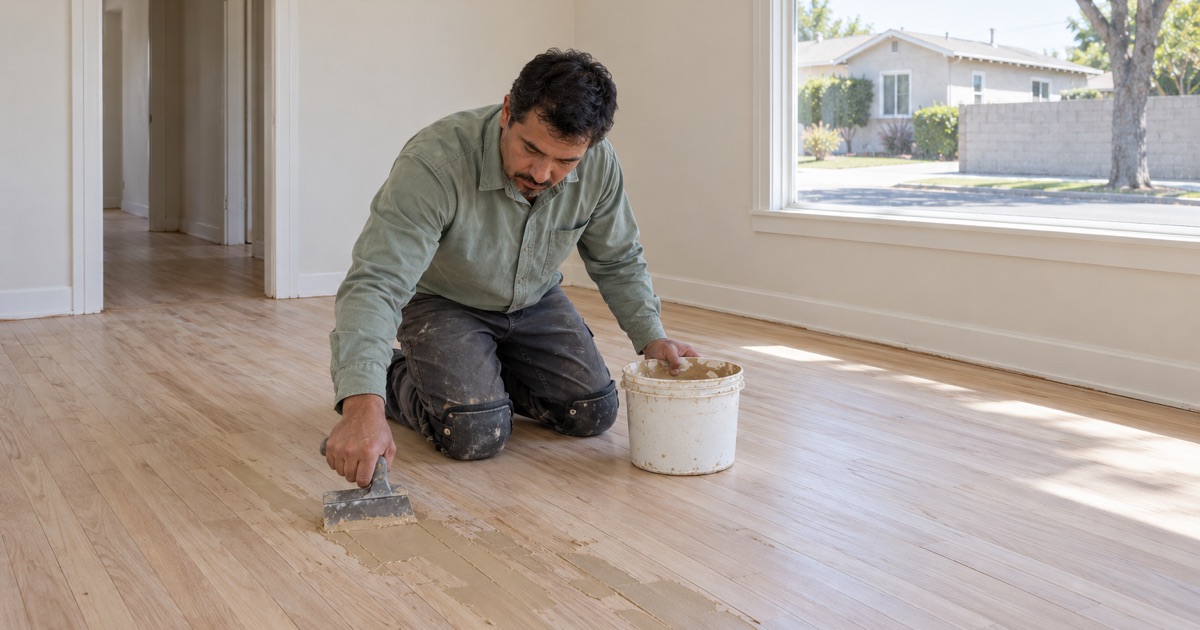
That pattern matters for pricing. A floor that is worn through the finish only on its traffic lanes is often a candidate for a screen and recoat across the whole room, which blends the lanes back in at a fraction of the cost and downtime of a full sand. Once the lanes have worn into bare wood and the wood itself has grayed or taken stains, sanding is the honest answer, and we will say so.
The age of the houses adds its own layer
East Rancho Dominguez is an older place to build in. Of 3,636 housing units, 68.0 percent predate 1960, and the 1940s alone account for 28.2 percent, the single biggest building decade. Houses from that period have had several generations of families walk on their floors and often several layers of carpet, vinyl or tile put down over the years.
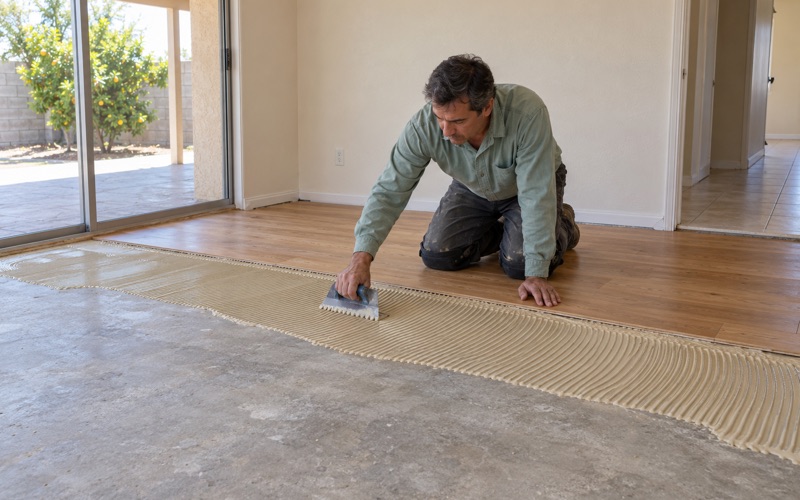
Before we price any refinish in a house this age, we check what is actually underneath the visible floor. Old 9x9 asbestos floor tile and black mastic turn up in homes of this era, and we treat them as an asbestos survey question before anything is scraped or sanded, under SCAQMD Rule 1403. Most of these homes also predate 1978, so we follow the EPA Renovation, Repair and Painting rule and lead-safe practices wherever painted trim, baseboards or thresholds are disturbed.
Looking for wood-flooring closer to Gardena? See Gardena Wood-Flooring.
Doing the Work Without Moving Out
For a household that cannot book a week in a hotel, the plan is the product. We walk the house with you, mark which rooms the family can give up and in what order, and write the sequence down with dates. A job that is split into stages takes a few more days on the calendar, but nobody is sleeping on a floor they cannot reach.
Dust containment in an occupied home
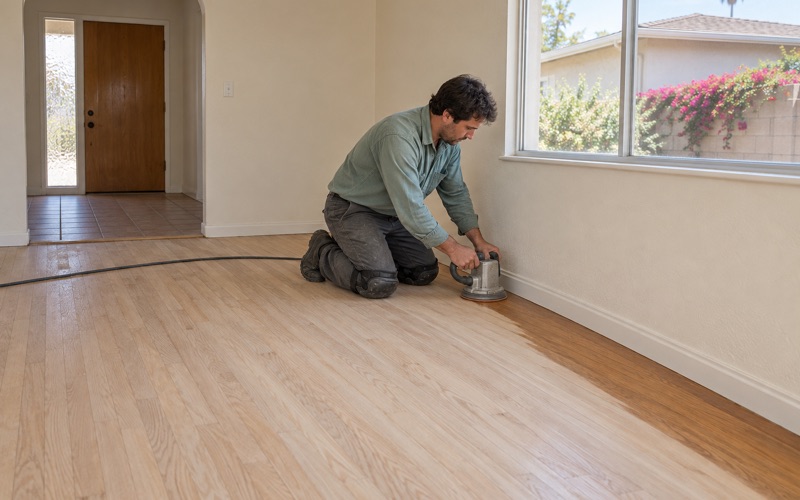
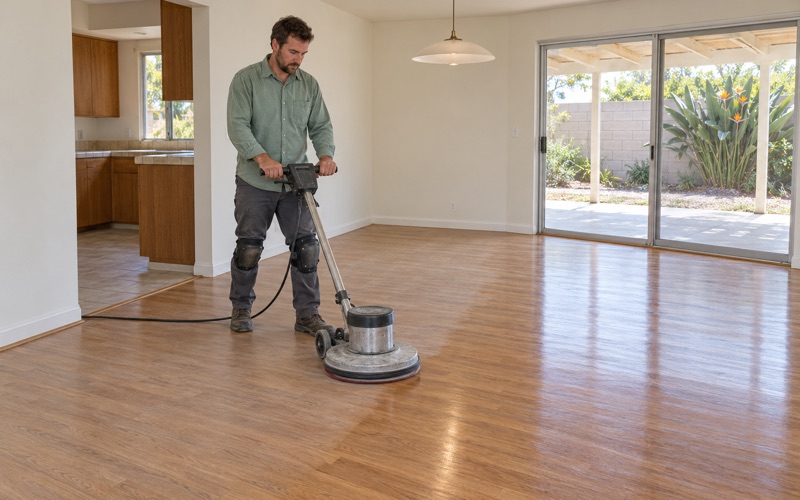
We sand with a dustless sanding system that pulls dust off the drum sander, edger and orbital sander into a sealed collector rather than leaving it in the air. The room being worked on is closed off with plastic sheeting and zipper doors, and we protect the return vents so the heating system does not carry fine dust into bedrooms. Kids and grandparents can stay in the house on the other side of the barrier.
Containment is not the same as zero dust, and we say that plainly. Some edge work and the final hand scraping make a small amount that settles near the work area, and we clean it at the end of each day. Families with a member who has asthma or a respiratory condition should tell us before the job so we can plan the loudest and dustiest steps for hours when that person can be out.
Keeping one path open at all times
The rule we plan around is that every bedroom keeps a route to a bathroom and to an exit on every night of the job. In a small single-story house, that usually means finishing one side of the hallway before starting the other, or laying temporary protection over a freshly cured section so it can carry light foot traffic in socks. We mark those paths with tape so no one steps into wet finish at night.
Furniture moves in stages too. Rather than emptying the whole house, we shift the contents of the rooms being worked into the rooms that are not, then swap when the first group has cured. That keeps beds available and avoids a garage full of dressers.
Sequencing Rooms So the Kitchen Stays Open
The kitchen is almost always the room a full household can least afford to lose. Where the kitchen floor is wood, we usually schedule it on its own, often as the last stage, and time the final coat so the room can take light traffic the next morning. Where the kitchen is tile or vinyl and only the adjoining rooms are wood, we protect the kitchen and route the family through it while the rest of the house is worked.
A typical three-stage plan
For a two- or three-bedroom house with wood through the living areas, a common sequence starts with the bedrooms, then the living room and hall, then the kitchen and dining area. Each stage is sanded, stained if needed and coated before we move on. The family sleeps in the living room for the first stage and in the finished bedrooms after that, so there is no night without beds.
Every stage comes with a written cure schedule. It lists when the room can take socks, when shoes are all right, when furniture can go back with felt pads, and when rugs can go down. With a household of four or five, having that on paper is what keeps a teenager from dragging a chair across a floor that was coated the night before.
Stairs, thresholds and transitions
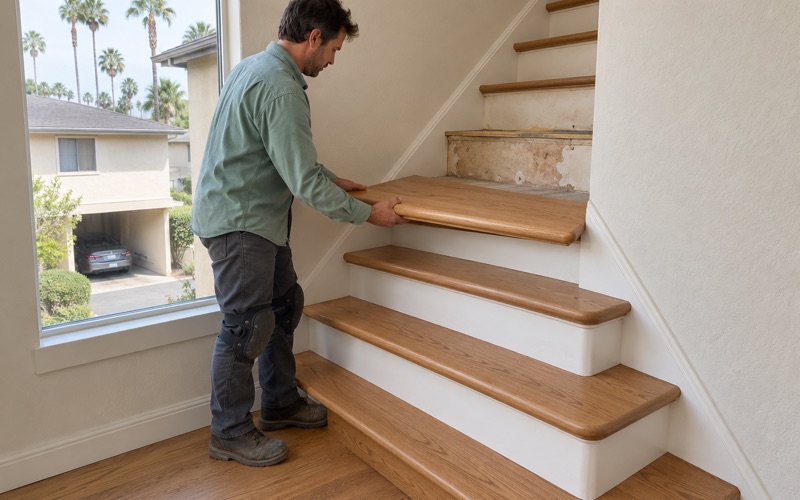
Stairs are often the most worn surface in a busy two-story home, and they are also the only way up. We price them per tread and riser rather than folding them into a square-foot figure, and we usually work alternate treads so the stairs stay usable with care. Stair nosing, reducer strips and T-molding at doorways get checked at the same time, because a loose transition on a heavy path becomes a trip hazard quickly.
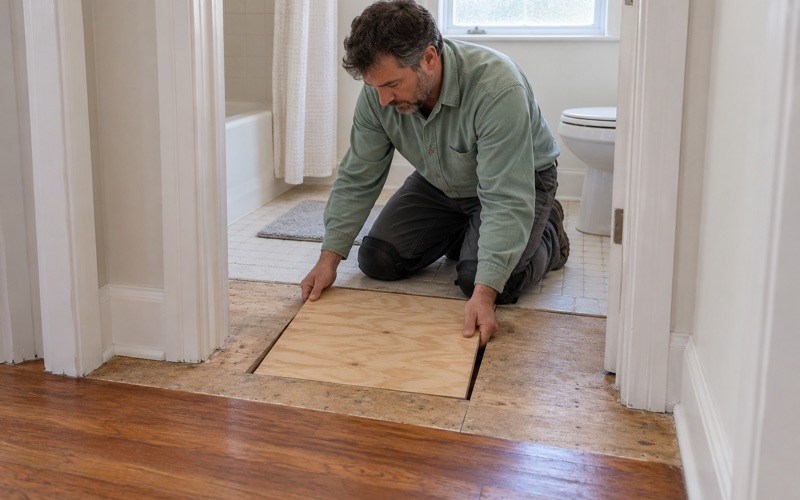
Where an old threshold sits at a height change between wood and tile, we note it in the estimate rather than discovering it halfway through. A small reducer strip or a replacement threshold is cheaper to plan for than to improvise.
Finishes That Suit a Busy Floor
The finish is what actually takes the traffic, so the choice matters more in a full house than almost anywhere else. We work only with products that are legal to apply in the South Coast air basin under SCAQMD Rule 1113, which sets the 275 g/L VOC limit for wood coatings. That still leaves real options, and the right one depends on how the floor is used and how fast the room needs to come back.
Waterborne, oil-modified and hardwax oil
A waterborne polyurethane dries quickly, has a mild odor and stays clear rather than yellowing, which makes it the practical default when a family is living in the house during the work. Several coats can go down in a day, and that is what lets a stage finish on schedule. An oil-modified polyurethane gives a warmer tone but cures more slowly and carries more odor, which is harder to live around.
A hardwax oil finish looks natural and is easy to spot-repair along a worn lane, which some busy homes prefer. It also asks for more regular maintenance than a film finish. We lay out those trade-offs for your house and your routine rather than pushing one product.
Sheen, species and a plan for the lanes
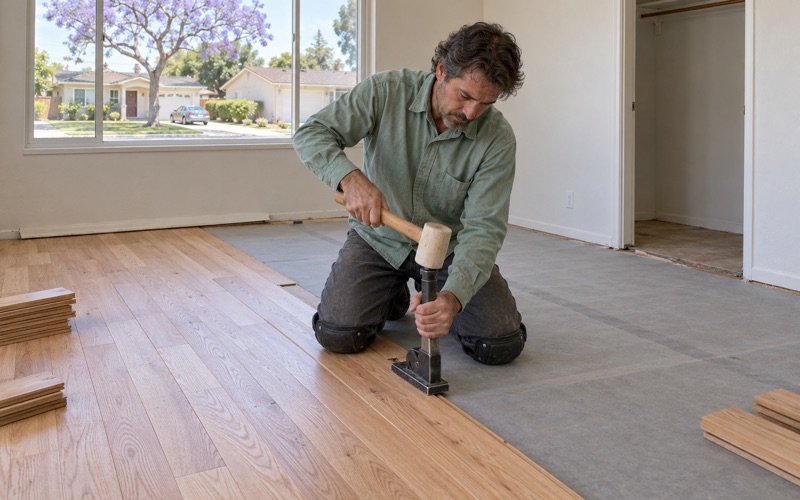
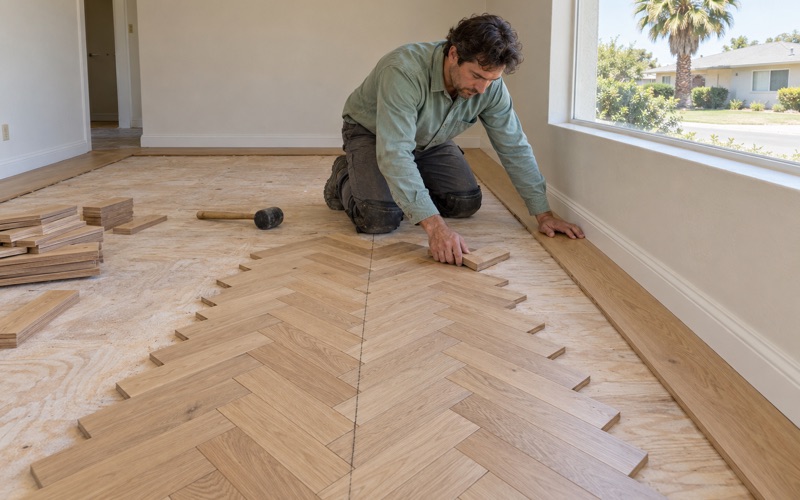
A lower sheen level, satin or matte, hides the fine scratches and dust that a high-traffic floor shows. If you are choosing new wood, species hardness on the Janka hardness rating matters on the paths: white oak and hickory resist dents better than softer options, and a wider plank shows wear differently than a narrow strip. We also check moisture content with a wood moisture meter and acclimate new material in the rooms it will live in, logging the readings before installation.
Once a new finish is down, the way to keep a busy floor from needing a full sand again is to catch the lanes early. When the traffic paths start to look flat compared with the rest of the room, a screen and recoat restores them without removing wood. We look at the floor with you and tell you when that point has arrived rather than setting a fixed calendar.
Local details worth knowing
East Rancho Dominguez is an unincorporated enclave surrounded by Compton, and it shares the 90221 ZIP code with that city, so a Compton mailing address is common here. Because it is unincorporated, county offices rather than a city hall handle local matters: it sits in Los Angeles County Supervisorial District 2, and the county’s Southwest Building and Safety Office on Imperial Highway is the local field office for building questions. When a job involves anything beyond refinishing, such as structural repair, we check what that office requires before work begins.
For owners who rent part of a property, we write estimates and invoices clearly enough to support a move-out accounting, with itemized costs rather than lump sums. For everyone else, the paperwork is simpler: a written scope, a written room sequence and a written cure schedule, so the whole household knows what happens on each day of the job.
- 20+ Years on Wood Floors
- Moisture Readings in Writing
- Air-Basin-Compliant Finishes