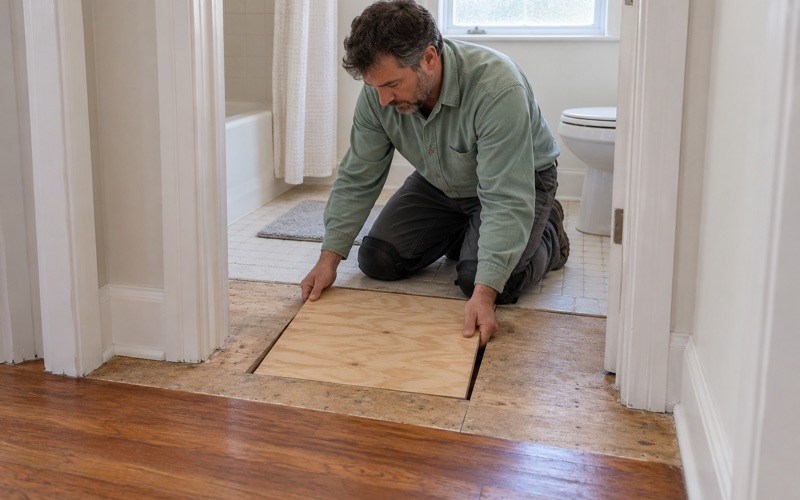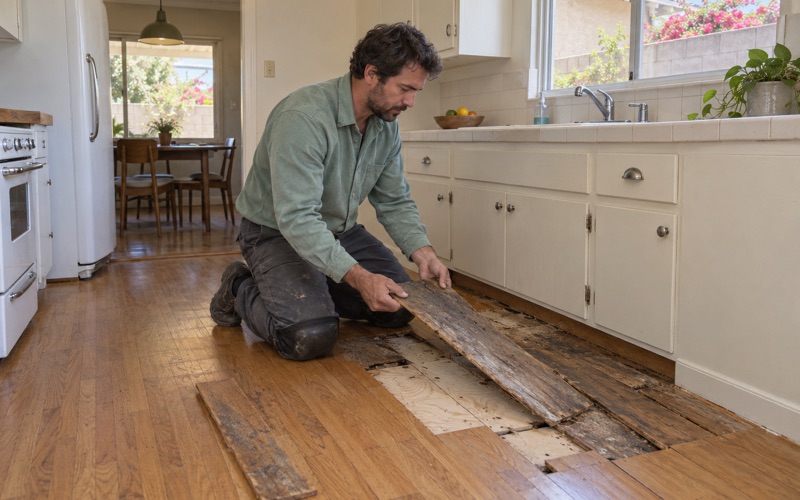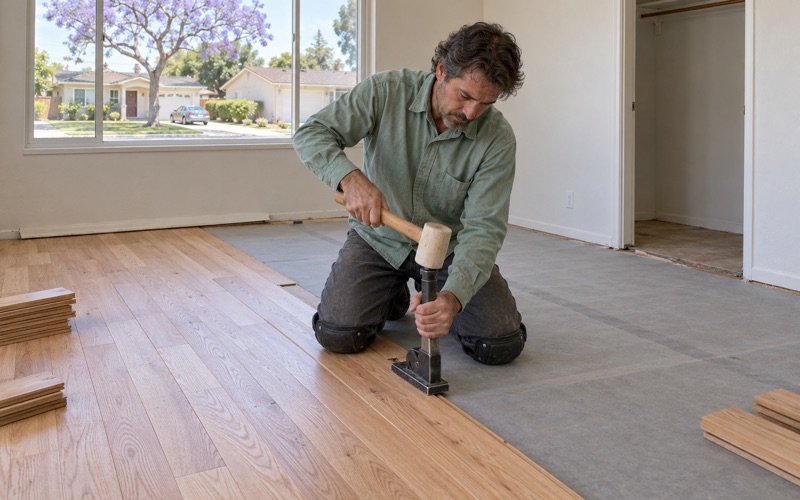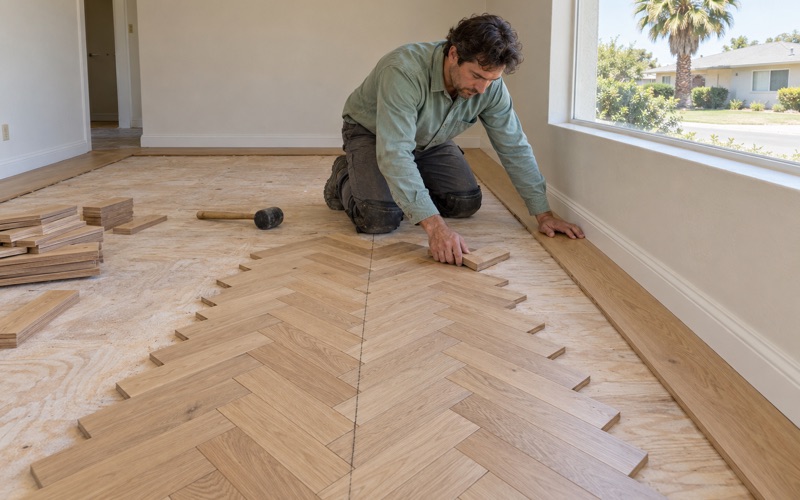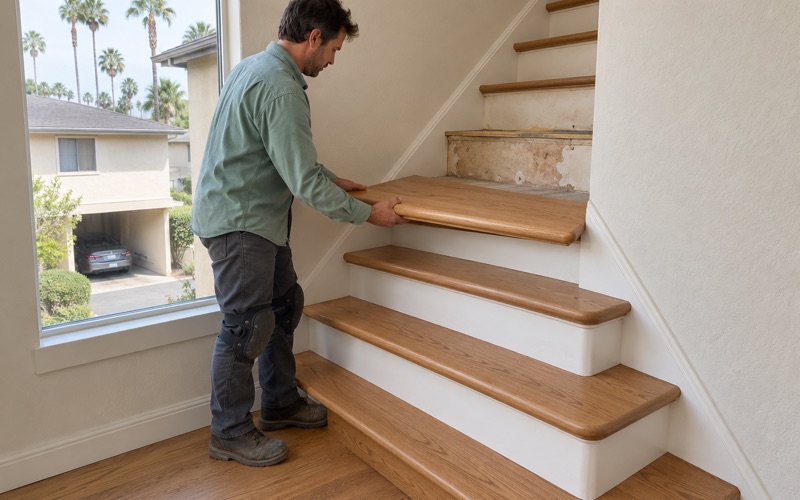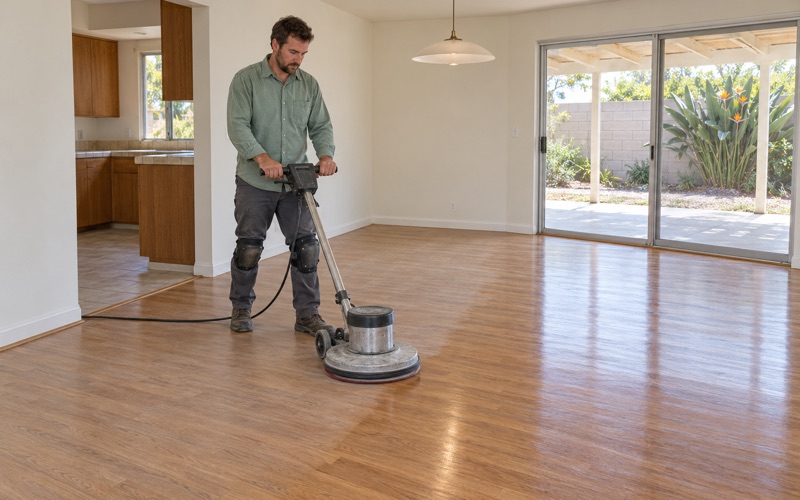
Carson Wood Flooring has handled wood flooring in Hawaiian Gardens for more than 20 years, installing, repairing and refinishing floors in houses, duplexes, attached homes and apartments. Every job starts the same way: we open the floor and check the subfloor before a finish floor gets a price. Soft decking, swollen panels or a tired joist should show up on our estimate, not as a callback six weeks after the crew leaves.
This page is about a change the city made to its own map. Hawaiian Gardens recently rewrote much of its zoning to make room for new housing, and that shapes two kinds of floor work here: the floors going into new units, and the floors in the homes that sit beside the sites the city picked.
Below we walk through what the city changed, what the new zones allow, and how we approach both the new construction and the older houses around it. Where the public record stops, we say so rather than fill the gap with a guess.
How Hawaiian Gardens Rezoned for Housing
Every California city plans for its share of regional housing need in a document called the housing element, and the state Department of Housing and Community Development (HCD) reviews it. In a letter dated September 20, 2024, on the city’s 6th Cycle revised draft, HCD found the draft met the statutory requirements of State Housing Element Law. It then added that the element could not be found in substantial compliance until the city completed the rezoning it had committed to.
The letter named three programs still unfinished. Program 33 covered Mixed Use Zones, Program 35 a Religious Institution Housing Zone, and Program 37 Reused RHNA Sites. Until all three were done, HCD wrote, the element would remain out of compliance.
From Resolution to Ordinance
The City Council acted within months. On December 11, 2024, it adopted Resolution No. 035-2024, which adopted the 6th Cycle Housing Element Update, and the same night it adopted an amended General Plan Land Use Element and map. On January 8, 2025, the council adopted Ordinance No. 2024-620.
That ordinance is broad. It amended Zoning Code Chapters 18.20 through 18.100, added a new Chapter 18.110 and amended the city’s Zoning Map. Chapter 18.110 sets the by-right requirements for housing on sites in non-residential zones, so a qualifying project follows published standards rather than waiting on a discretionary approval.
Why the Sites Are Not Empty Lots
HCD’s letter also noted that the element relies on nonvacant sites for more than half of the housing need for lower-income households. The city therefore had to show that existing uses on those parcels would not stand in the way of new homes. In a city with 0.945 square miles of land, that is no surprise, because there is very little open ground left to build on.
We have not seen a later HCD finding on the adopted update, so we will not tell you whether the state now counts it as compliant. The city’s planning staff is the right source for that answer. What matters for floors is the direction: new housing here will mostly arrive on parcels that already hold something, right next to homes people live in now.
Looking for wood-flooring closer to Palos Verdes Estates? See Wood-Flooring Services in Palos Verdes Estates.
Mixed-Use Zones and Housing on Church Land
The three programs work in different ways, but each one points toward more attached, multi-story housing. That is the kind of building where floor choices depend on what sits above and below a unit.
MU-1 and MU-2
Under Municipal Code Chapter 18.55, the MU-1 zone covers areas suited to commercial uses alongside high-density attached housing, apartments included, at 20 to 30 dwelling units per acre. At least 50 percent of the floor area must be residential, so a building in this zone is mainly a place to live, with a shop or office as the smaller share. Sites in both MU-1 and MU-2 must meet the by-right requirements of Government Code 65583.2 that Chapter 18.110 sets out.
Those by-right rules apply to multifamily projects where 20 percent or more of the units are affordable to lower-income households. We have not reviewed the full MU-2 standards ourselves, so we will not quote its density. If you own property in either zone, the Community Development Department can show you the adopted text.
The Religious Institution Housing Zone
Program 35 created a zone that lets housing go onto land held by religious institutions. The city’s environmental notice for the update identifies its housing sites by address only. We are not going to guess which congregations or parcels are involved, or how many units any of them might hold.
Reused RHNA Sites
Program 37 deals with parcels that were counted toward housing need in an earlier planning cycle and listed again in this one. Like the mixed-use sites, they carry the by-right treatment the new chapter provides. For a homeowner nearby, the practical takeaway is that the next building on a familiar lot may be taller and denser than what is there today.
Floors for New Upper-Floor and Mixed-Use Units
Apartments over shops and units stacked over other units ask more of a wood floor than a single-story house does. The floor is part of an assembly that has to manage sound, moisture and fire rules the building’s design team has already set. Our job is to install to that assembly exactly, and to protect it while the rest of the building is still being finished.
Sound and the Layers Underneath
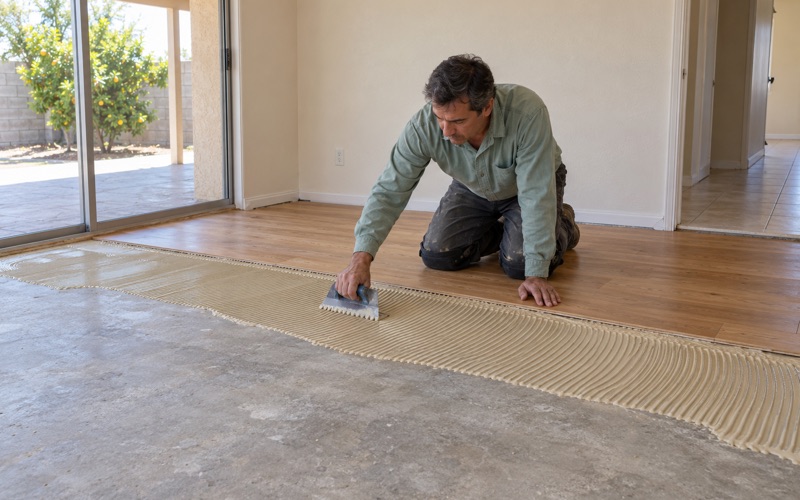
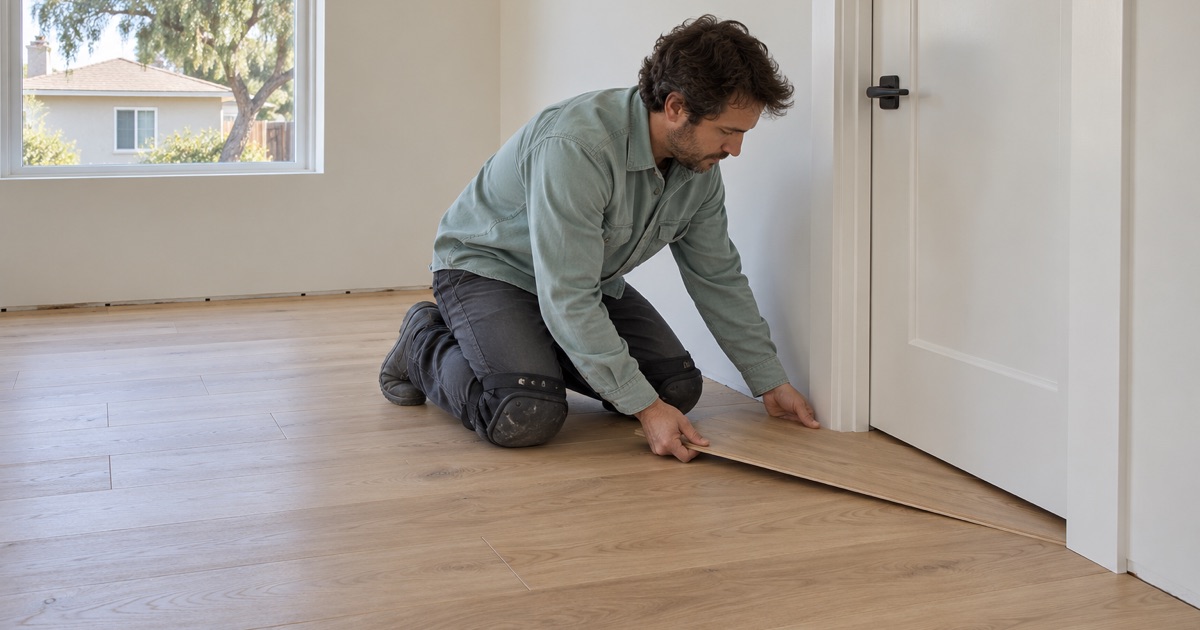
Upper-floor units usually carry acoustic requirements, and the plans specify the layers that meet them. We do not quote sound ratings from memory; we build what the drawings call for, whether that is an underlayment beneath a floating installation or a glue-down installation over a specified mat. Engineered core construction is a frequent choice in these units because it stays flat over an underlayment, and we check the wear layer thickness so the floor can be refinished later.
Moisture Before Material
New construction is wet construction, with fresh concrete, drywall mud and paint all releasing water into the air. We take readings with a wood moisture meter on the flooring and test any concrete we will cover using an ASTM F2170 in-situ relative humidity test or a calcium chloride moisture test, and we write every reading down before material is ordered. The planks then sit in the rooms where they will live, with moisture content logged on arrival and logged again right before installation.
Hawaiian Gardens sits in the National Weather Service forecast zone for the Los Angeles County inland coast, not the beaches zone. Acclimation still matters here, because a floor laid while a building is drying out can show cupping or board gaps once the heating and cooling settle in.
Finishes and Occupied Buildings
Every finish we apply is legal in the South Coast air basin, where SCAQMD Rule 1113 limits wood coatings to 275 g/L of VOC. In a building where neighbors are already moved in, that matters on day one. Dust containment and a written cure schedule tell each household when a room can be walked on and when furniture can go back.
The Existing Homes Around the Rezoned Sites
Most floors in Hawaiian Gardens are in homes that already stand, and the rezoned parcels sit among them. Of 4,105 housing units, 44.8 percent are one-unit detached houses and 12.0 percent are one-unit attached homes, with two-unit buildings and small plexes making up much of the rest. Renters occupy 56.2 percent of occupied units, so many of the floors we work on belong to a landlord and are lived on by a tenant.
Age Changes the Prep
About 73.7 percent of the city’s units were built before 1980. On pre-1978 housing we use lead-safe work practices as the EPA Renovation, Repair and Painting rule describes them before we sand painted trim or disturb an old finish. Old 9x9 tile or black mastic under a floor is treated as a possible asbestos question, and we recommend an asbestos survey before anything is sanded or scraped.
What We Find in Older Floors
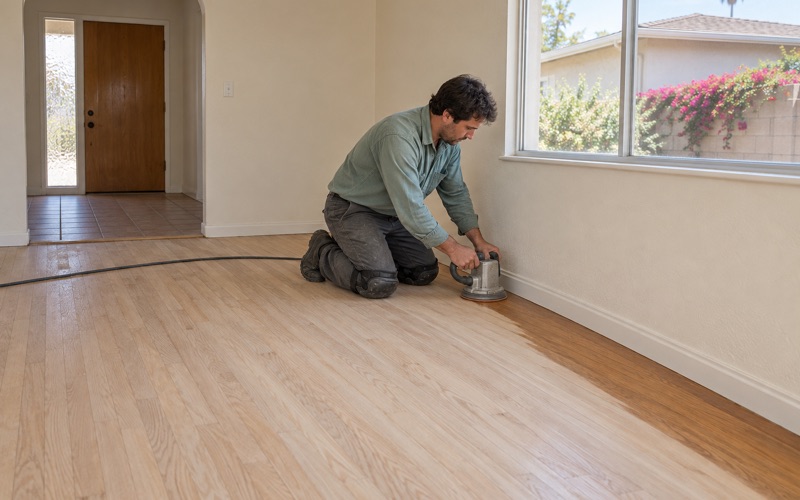
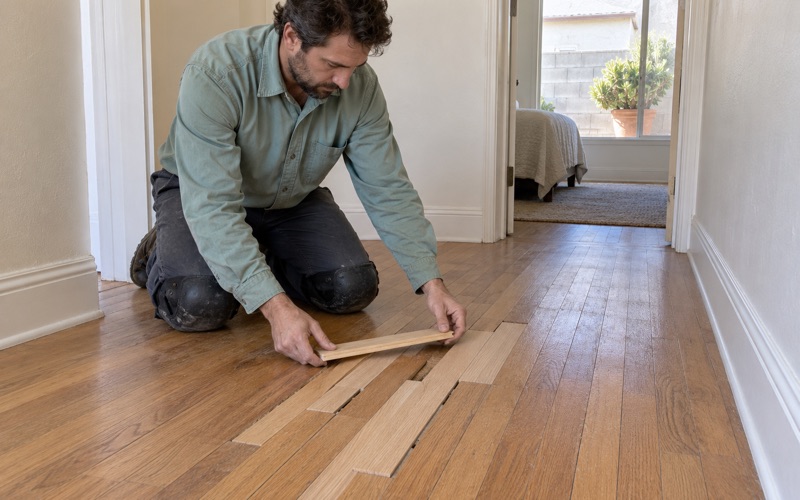
Decades of use leave squeaks, board gaps, peeling polyurethane and pet urine stains that have soaked into the grain. Some of that calls for a screen and recoat, some for a full sanding with a drum sander and edger, and some for board replacement or a weave-in repair that ties new boards into the old pattern. Water damage gets traced back to its source first, and we document it with photos and moisture readings an insurance adjuster can use.
Landlords, Duplexes and Move-Outs
With so many rentals in town, a lot of our work happens between tenants. We write estimates and invoices that itemize each repair, which is what a landlord needs when California deposit law under Civil Code 1950.5 requires itemized costs at move-out. Stairs are priced per tread and riser rather than buried in a square-foot number, so a two-story attached home gets an honest quote.
Questions about permits for any renovation belong with the Building & Safety Division of the city’s Community Development Department, which handles plan review and inspections for alterations. We would rather you hear that answer from them than from a flooring crew. When you are ready, we will measure, test and price your floor in writing before any work begins.
- 20+ Years on Wood Floors
- Moisture Readings in Writing
- Air-Basin-Compliant Finishes