Carson Wood Flooring brings more than 20 years of work to wood-flooring in Hermosa Beach, and on every job here the first question we answer is about moisture, not species or stain. We install new hardwood and engineered floors, refinish tired ones, and repair boards that have gapped, cupped or lifted. Near the coast, the order of those decisions matters as much as the materials themselves.
Our sequence is simple to describe and easy to check. We take moisture readings in the existing wood, in the subfloor and in any concrete we find, and we write the numbers down before a single carton is ordered. Where a floor is coming up anyway, we open the subfloor and look at the decking and joists before we price the finish floor, so a soft spot turns into a line item instead of a callback.
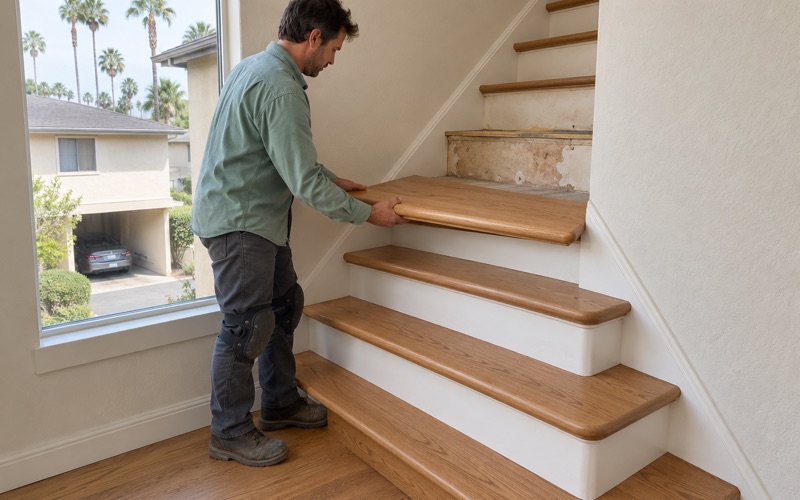
The rest of the job follows the same habit of documenting as we go. New material sits in the rooms it will live in, with its moisture content logged on arrival and again before installation. Stairs are priced per tread and riser, finishes are chosen from products legal to apply in the South Coast air basin, and an occupied home gets a written cure schedule so the household knows when each room is back in use.
Wood Floors on the Coastal Side of Hermosa Beach
Hermosa Beach is a compact city, and a large share of it sits close to the water. That proximity is the reason we treat moisture as a site condition to be measured on every job here rather than a box to tick on the estimate.
Nearly Half the City Lies in the Coastal Zone
The City of Hermosa Beach described itself plainly in its 2016 grant application to the California Coastal Commission: the city is relatively small at just 1.4 square miles, yet nearly half of that land area is within the Coastal Zone. The same application calls Hermosa a built-out coastal city with two miles of city-owned sandy shoreline. For a flooring contractor, that means a large share of the homes we are asked to work in are on the beach side of town.
The application’s map of city limits and coastal zone boundaries shades the western part of the city. Pacific Coast Highway sits outside the shaded area on that map. We use the map as orientation, not as a verdict on any one house, because a shaded area on a planning document tells us nothing about the moisture in a particular subfloor.
What the City’s Sea-Level-Rise Study Looked At
The city also commissioned a focused assessment of how its infrastructure holds up as sea level rises. According to the consultant’s project summary, the study investigated how shallow coastal groundwater responds to sea-level rise in sandy, low-lying soils, and three monitoring wells tracked groundwater salinity and elevation for about one year. The scenarios ran to the year 2050 with a 2-foot projection and to 2100 with a 5.48-foot projection.
The findings concern public pipes, not private floors. Under the 2050 scenario, up to 21 sewer segments would be inundated, rising to 50 segments by 2100. The study was about the city’s sewer and storm drain infrastructure, and we are careful not to stretch it into a claim about the ground beneath any particular home.
Why a Map Is Not a Moisture Reading
What the study does tell us is that the city itself took the relationship between sandy coastal soil and water seriously enough to measure it. We take the same approach one house at a time. A home a few blocks from the sand can test dry, and a home farther inland can surprise us, which is exactly why the reading happens at the house and not on a map.
Looking for wood-flooring closer to Artesia? See Artesia Wood-Flooring.
Moisture Testing Before Wood Goes Down Near the Sand
Wood moves with moisture. A board installed while it is wetter or drier than its surroundings will shrink, swell, gap or cup once it settles, and no finish or fastener fixes that after the fact. Testing first is the cheapest step in the whole job.
Reading the Wood and the Subfloor
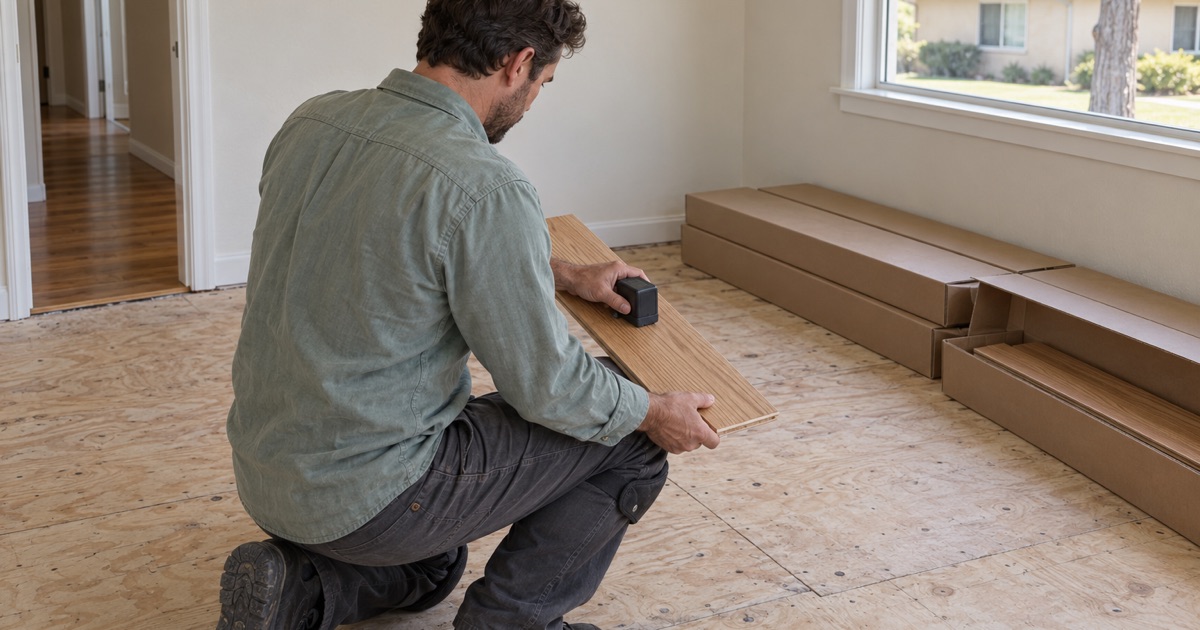
We start with a wood moisture meter on the existing floor, the subfloor and the new material. The goal is to know the moisture content of each and how far apart they are, since the NWFA installation guidelines tie acceptable installation to the difference between the flooring and what it sits on. Every reading goes on paper with the room and the date.
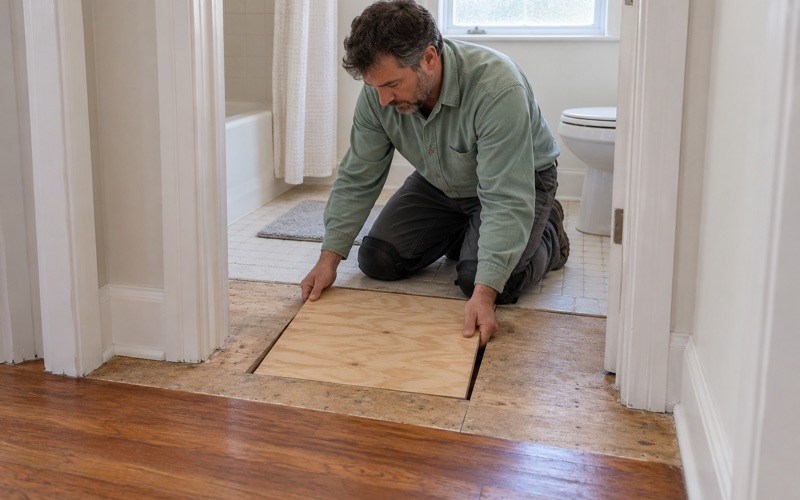
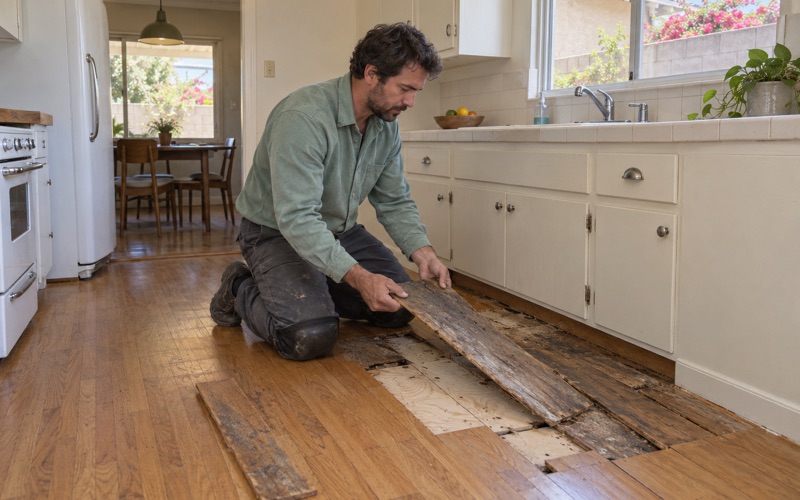
When a floor is being replaced, we pull enough of it to see the decking and the joists underneath. Water-swollen decking, soft spots and damaged framing show up here, and it is far better to find them with the old floor out than with the new one halfway in. If a repair such as joist sistering or new plywood underlayment is needed, it is priced as its own item.
Testing a Concrete Slab Properly
Where wood is going over concrete, the slab gets its own test before we recommend a product. The ASTM F2170 in-situ relative humidity test reads moisture from inside the slab, while a calcium chloride moisture test measures what escapes from its surface. We choose the method that fits the job and record the result.
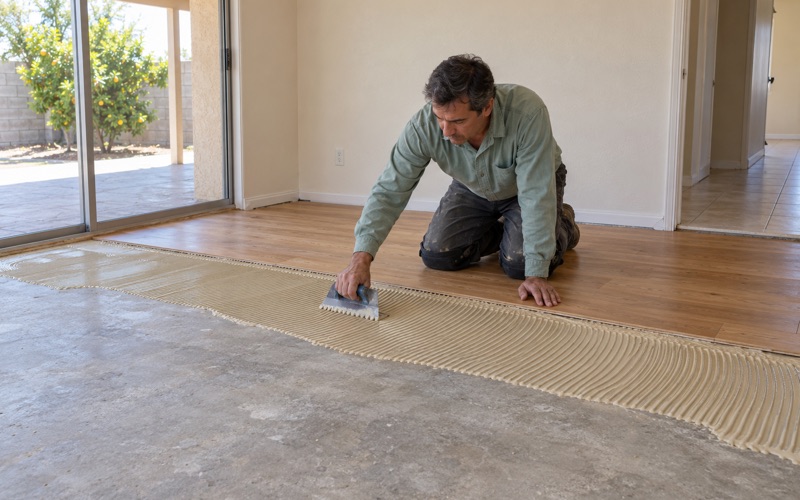
Those numbers decide what happens next. A slab that tests within the manufacturer’s limits can take the product as planned, and one that does not may call for a vapor retarder, a different installation method or more drying time. We would rather delay an order than glue a floor down over concrete we have not measured.
Acclimation Logged, Not Assumed
Once material arrives, it is stacked in the rooms where it will be installed, not in a garage or a truck. We log its moisture content on arrival and again before installation begins. That second reading is what tells us the wood has reached balance with the house, and it becomes part of the written record the homeowner keeps.
Engineered or Solid Wood in a Beach-City House
The moisture readings are also what steer the choice between solid hardwood and engineered flooring. Neither product is right everywhere, and we explain the tradeoff in terms of the house we are standing in rather than a general preference.
Where Solid Hardwood Fits
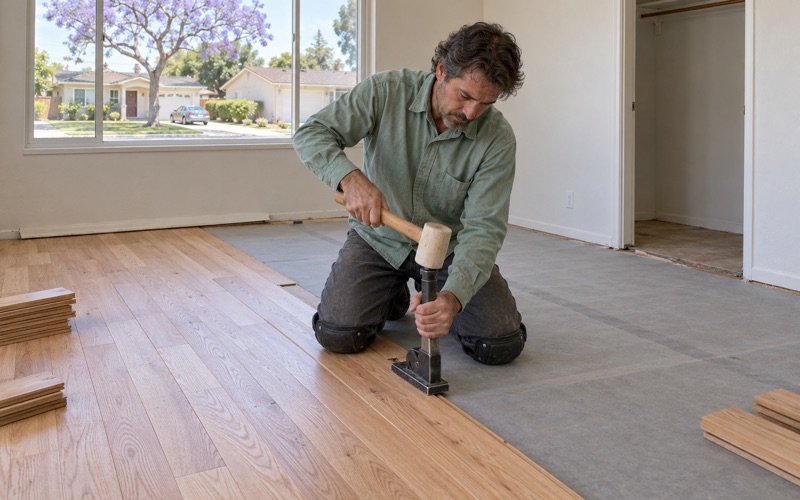
Solid hardwood, whether white oak, red oak, hickory or walnut, can be sanded and refinished many times over its life. It is a strong choice over a dry, sound wood subfloor, and it is typically fastened with a cleat nail or flooring staple in a nail-down installation. We walk through Janka hardness ratings with owners who have pets or heavy foot traffic from the beach.
Solid wood also shows more seasonal movement than an engineered board of the same width. On wide plank layouts that movement is easier to see, so we talk about board gaps and expansion gaps before the order is placed, not after the first winter.
Where Engineered Construction Earns Its Place
Engineered flooring bonds a hardwood wear layer to a layered core, and that engineered core construction holds its shape better as moisture shifts. It is often the better call over concrete, where it can go down in a glue-down installation or as a floating installation over the right underlayment. We check wear layer thickness with owners, because it decides how many times the floor can be refinished later.
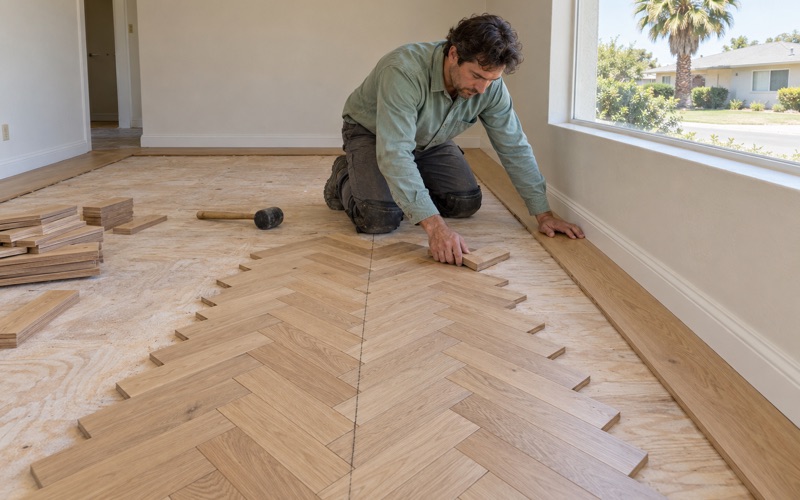
For patterns like herringbone or chevron, engineered stock also gives us more options on a slab. The pattern and species are design choices, but the readings from the house decide which construction can hold that design without movement problems.
Repairs and Refinishing on Existing Floors
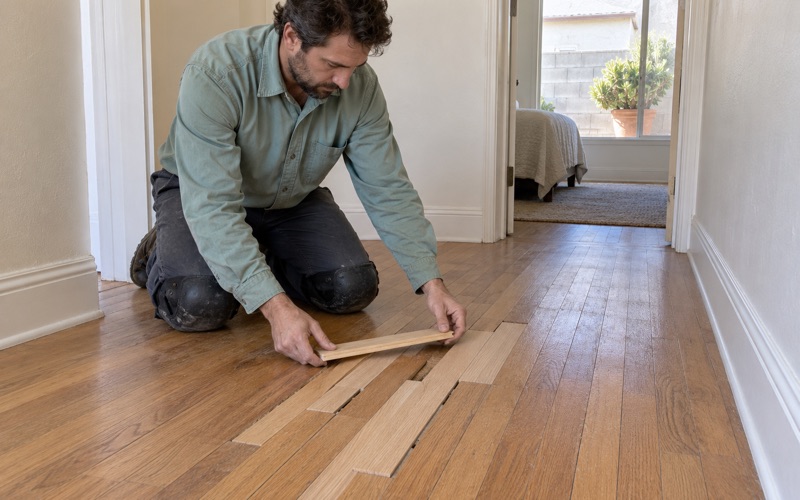
Not every job is a new floor. Many Hermosa Beach owners call about boards that have cupped, crowned or buckled, and the first step is finding out why before we sand anything. Where the cause is fixed, a board replacement or weave-in repair can save the rest of the floor, followed by a full refinish or a screen and recoat depending on how worn the finish is.
Planning Floor Work in Hermosa Beach
Beyond moisture, a few practical conditions shape how a floor job runs in this city. Most of them come down to the age of the housing and the rules on what can be applied indoors.
Older Houses and What Lies Under the Floor
Census figures show that 70.5 percent of Hermosa Beach housing units were built before 1980, and 11.2 percent predate 1940. In a house of that age we follow lead-safe work practices under the EPA Renovation, Repair and Painting rule, since sanding and demolition in pre-1978 housing can disturb old paint. Old 9x9 floor tile or black mastic under a floor is treated as a possible asbestos question, and we arrange for an asbestos survey before anything is scraped or sanded.
Documenting the job helps in other ways too. When a floor has water damage, we trace it to the source and record photos and moisture readings an insurance adjuster can use. Our written estimates and invoices itemize the work clearly for owners who need records later.
Finishes That Meet South Coast Air Rules
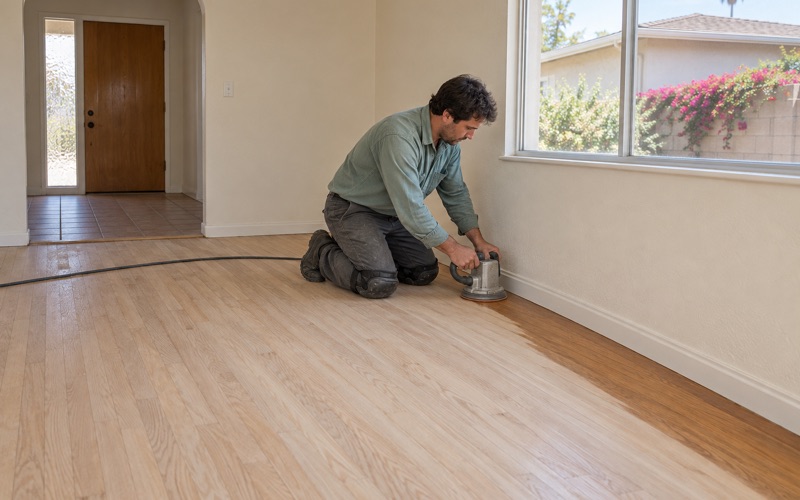
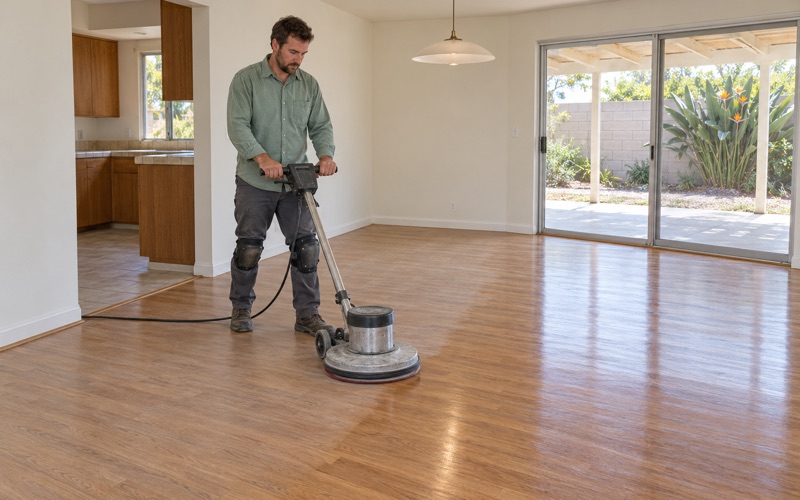
Hermosa Beach falls under the South Coast Air Quality Management District, and SCAQMD Rule 1113 caps wood coatings at 275 grams per liter of VOC. We choose waterborne polyurethane, oil-modified polyurethane or a hardwax oil finish from products that meet that limit, and we talk through sheen level before the first coat goes on. A dustless sanding system with the drum sander, edger and orbital sander keeps fine dust out of the rest of the house.
Scheduling Around a Lived-In Home
Most of our Hermosa Beach jobs happen with the family still at home, so we plan the work room by room. Dust containment goes up before sanding starts, and the written cure schedule tells the household exactly when each room can take foot traffic and when furniture can go back. Trim details like shoe molding, reducer strips and T-molding are finished last so the new floor meets every doorway cleanly.
- 20+ Years on Wood Floors
- Moisture Readings in Writing
- Air-Basin-Compliant Finishes