Carson Wood Flooring has spent more than 20 years on wood-flooring in La Cañada Flintridge and across our service area, and the houses here reward a slower, more deliberate approach than a routine refinish. A good share of the city’s older homes were drawn by architects whose names still sit on public records, so a floor in one of those rooms belongs to a design someone signed. We scope the job around that before we quote a single square foot.
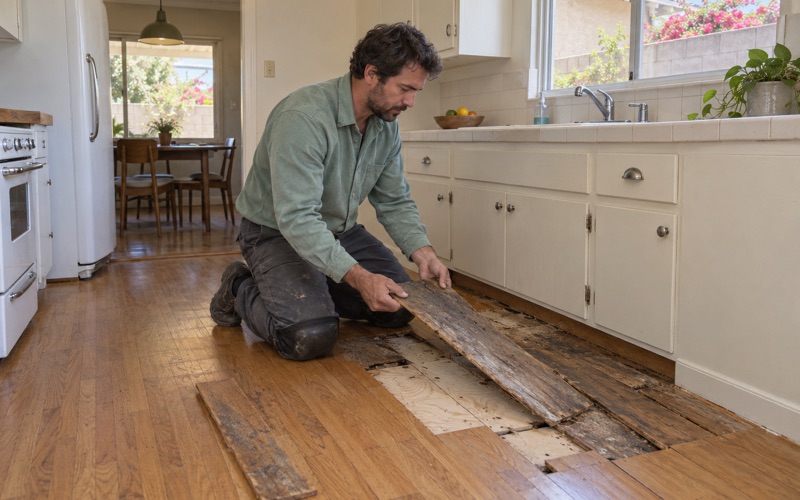
That scoping starts with measurement. We read moisture content in the existing boards and the subfloor with a wood moisture meter, write the numbers down, and check what lies beneath before any finish floor is priced. Soft decking, a tired floor joist or an old patch hidden under a rug gets found on the first visit rather than halfway through sanding.
Refinishing, board replacement, weave-in repair, new installation and stair work are all part of what we do. What changes from house to house is how much of the existing floor is worth keeping, and in this city that question deserves a careful, documented answer.
La Cañada Flintridge’s Register of Historic Houses
On November 17, 2020, the City Council passed Resolution No. 20-34, which formalizes the City’s Official Register of Historic Properties. The existing register lists 18 entries: 15 residences built between 1910 and 1934, plus three National Register entries. One of those is the Lanterman House, known as El Retiro, a 1915 Craftsman design by Arthur R. Haley.
A separate attachment to the resolution lists 69 new proposals to the register. Proposals are proposals, and we treat them that way: a house on that list is not automatically a designated landmark, and we never describe it as one. What the list does tell an owner is that the city has identified the house as architecturally significant, which is reason enough to handle its floors with more care than a tract remodel gets.
What the register does and doesn’t say about floors
The register records address, architect, style and year. It says nothing about what species went into a 1926 living room or how the boards were laid, and we don’t guess at it. We find out by lifting a floor register grille, pulling a threshold or checking a closet corner, the places where earlier boards are most likely to have survived untouched.
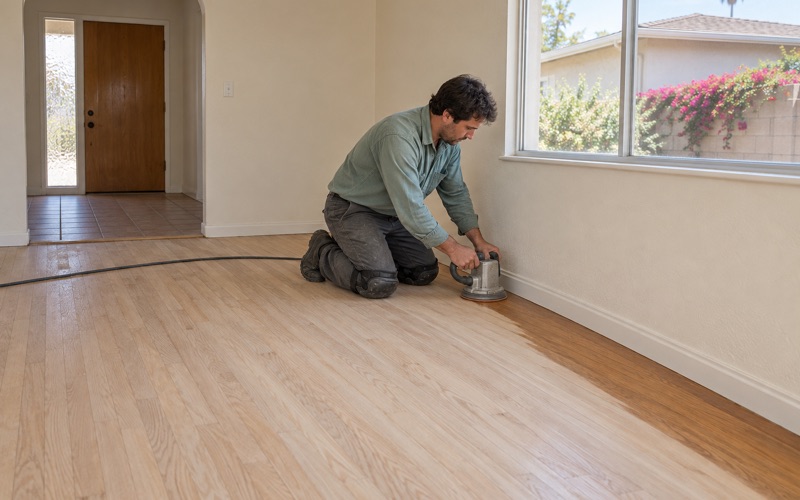
That inspection also tells us how many times a floor has already been sanded. Solid boards can only give up so much wood above the tongue, and a floor that has been through several full sandings may be better served by a screen and recoat than another pass with the drum sander.
Where the listed and proposed houses sit
The listed and proposed houses cluster on streets such as Chevy Chase Drive, Berkshire Avenue, Meadow Grove Street, Georgian Road, Somerset Place, Dartmouth Place, Flintridge Avenue and Woodleigh Lane. Flintridge itself is named for U.S. Senator Frank P. Flint, and several Flint family houses appear among the proposals. The Katherine Flint Residence of 1929 is there, as is the Flintridge Hotel, later the Flintridge Biltmore, which dates to 1927.
Looking for wood-flooring closer to West Carson? See Wood-Flooring in West Carson.
Paul R. Williams and the Period Revival Houses
Most of the 69 proposals are Period Revival houses built between 1916 and 1932, in Spanish Colonial Revival, Tudor Revival, American Colonial Revival, Mediterranean Revival and French Revival styles. Fifteen of them name Paul R. Williams as architect, including three 1926 houses on Chevy Chase Drive and the Motley Flint Residence at 811 Inverness Drive from the same year. Other architects on the list include Myron Hunt, Wallace Neff and Ray Kieffer.
A house with that pedigree changes how we plan floor work. The question is rarely which new floor looks best. It is how much of the existing floor can stay, how a repair can be made to disappear, and which finish suits a room that was designed as a whole.
Tudor and Colonial Revival rooms
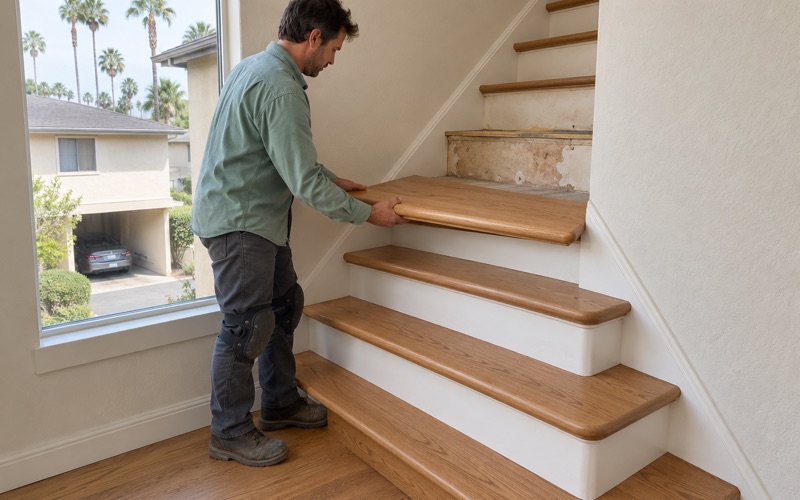
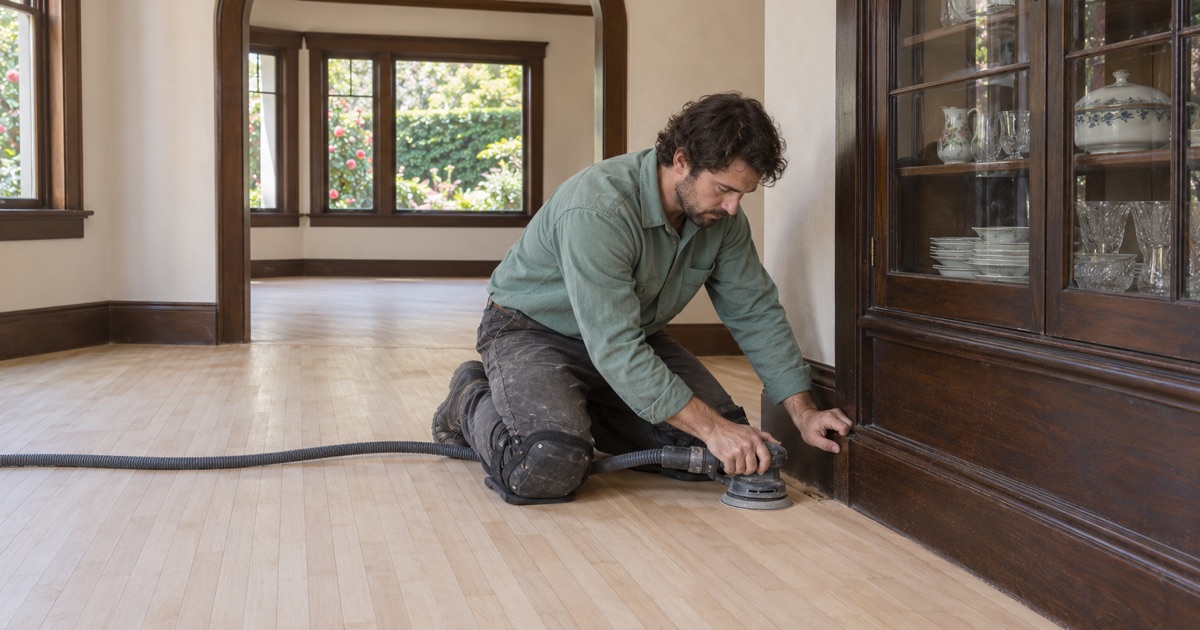
Tudor Revival and Colonial Revival interiors often frame the floor with paneling, built-in cabinetry and a formal staircase. A sander that bites into a baseboard or leaves swirl marks at a stair nosing shows immediately in rooms like these. We pull shoe molding rather than sanding around it, work the edges by hand where an edger would scar trim, and price stairs per tread and riser so the staircase gets its own attention instead of disappearing into a square-foot figure.
Spanish Colonial and Mediterranean Revival rooms
Spanish and Mediterranean Revival houses commonly set wood beside tile in adjoining rooms, so every transition carries extra weight. A reducer strip or T-molding that looks off the shelf can undercut a doorway that was built with care. We shape thresholds to meet the floor on each side and keep the height change as small as the materials allow.
Repairs meant to vanish
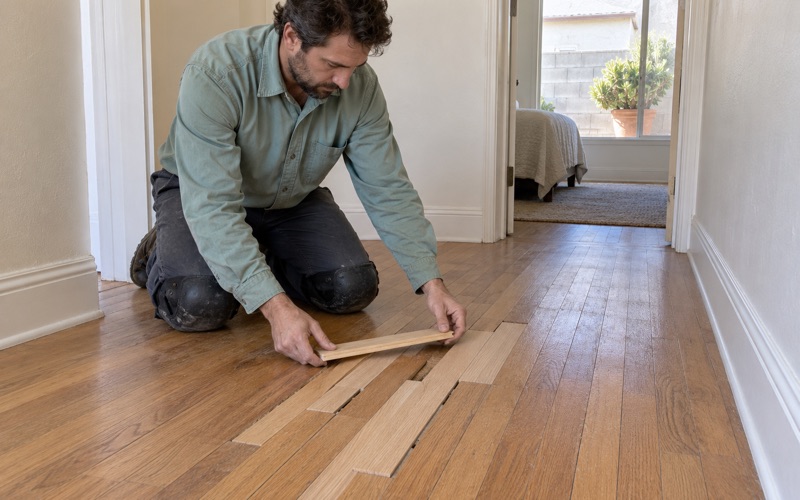
In an older floor, a damaged section is usually better replaced than the whole room redone. A weave-in repair staggers new boards into the existing field so no straight seam gives the patch away. We match species, width and grain before any stain goes on, then blend the repair into the surrounding finish so the eye moves past it.
Mid-Century Modern Houses on the Register
The register is not only Period Revival. The Thomas Residence at 758 Flintridge Avenue, a 1949 Mid-Century Modern house by Theodore Criley Jr., is on the National Register. The proposal list adds houses by Lloyd Wright from 1948, John Lautner from 1949, Pierre Koenig from 1956 and Gregory Ain from 1962, along with a 1965 design by Buff & Hensman.
Mid-century modern design as a style leans on open plans, long sight lines and large panes of glass. Each of those traits puts different demands on a wood floor than a Period Revival room does, and we plan for them from the first walk-through.
Continuous floors and long runs
In an open plan, a floor reads as one surface across spaces an older house would have divided with doorways. There is no threshold to hide a change in stain, sheen level or board direction, so any repair or new section has to match the entire field. We sample stain and sheen on the actual boards and let the owner judge it in daylight before the full coat goes down.
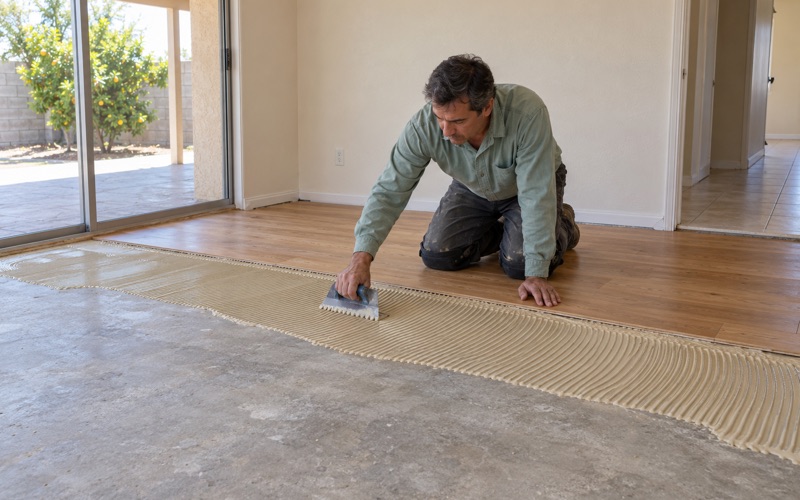
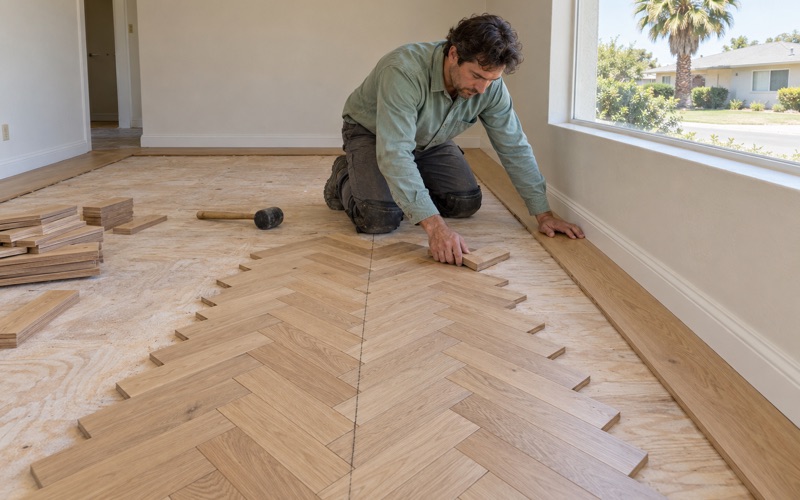
Long runs also make installation choices more visible. Board layout, the expansion gap at walls and the way new boards meet old ones all show across a wide room. We follow NWFA installation guidelines for layout and fastening, whether the job calls for nail-down, glue-down or floating installation.
Sunlight, glass and finish choice
Wide windows put plenty of sun on a floor, which shifts wood color over time and makes a fresh repair stand out against the aged boards around it. We talk that aging through before work begins rather than after. For finishes we choose only from products legal to apply in the South Coast air basin under the 275 g/L wood-coating limit in SCAQMD Rule 1113, weighing waterborne polyurethane, oil-modified polyurethane and hardwax oil for how each will look and wear in strong light.
Planning Floor Work in a Registered House
Registered or proposed, many of these houses are old, and so is much of the city around them. Of La Cañada Flintridge’s 7,053 housing units, 699 were built in 1939 or earlier, and 49.6 percent went up between 1940 and 1959. That age shapes the prep work as much as the architecture shapes the finish.
Lead and asbestos questions come first
On pre-1978 houses we follow lead-safe work practices, the kind of work the EPA Renovation, Repair and Painting rule addresses, because old finishes and painted trim near a floor can carry lead. Old tile or black mastic found under carpet or a later floor is treated as a possible asbestos question. Nothing gets sanded or scraped until that question has an answer.
Moisture, acclimation and the subfloor
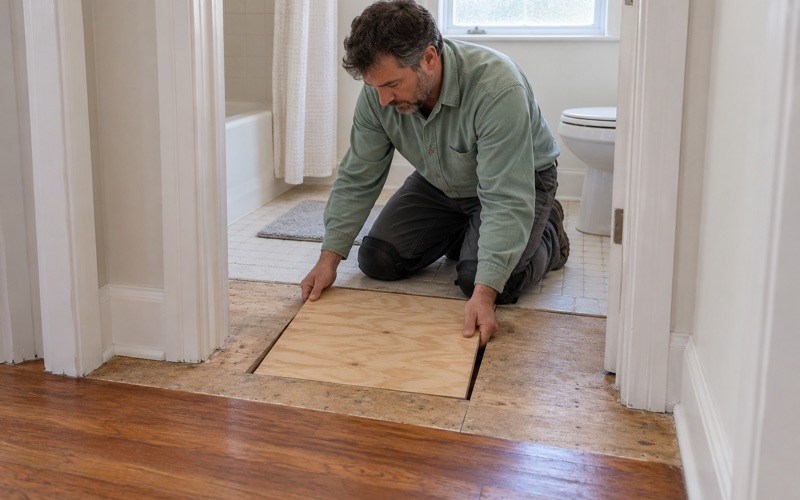
New or replacement boards are acclimated in the rooms where they will live, with moisture content logged on arrival and again before installation. We open and check the subfloor before pricing a finish floor, so loose decking or a failing joist is known up front. Every reading goes into writing, which leaves the owner a record of the floor’s condition before and after the job.
Permits, Mills Act contracts and sign-off
Building permits in the city run through the City of La Cañada Flintridge Building and Safety Division, and whether a particular floor project needs one is something we confirm with the city for that job rather than assume. Owners holding a Mills Act contract should know the city’s program calls for reoccurring five-year inspections of both the interior and exterior, with work done per the Secretary of the Interior’s Standards. New Mills Act applications are not being processed, because the city’s cap has been reached.
Living in the house while we work
Most of these homes stay occupied during the project. We set up dust containment, use a dustless sanding system where the floor allows, and hand over a written cure schedule so the household knows when each room can be walked on and when furniture can come back. Written estimates break out every line, from stair treads to individual board replacement, so the invoice holds no surprises.
- 20+ Years on Wood Floors
- Moisture Readings in Writing
- Air-Basin-Compliant Finishes