Carson Wood Flooring has handled wood-flooring in Lakewood for more than 20 years, and the first thing we do on any job here is work out which generation of house we are standing in. Two homes on the same block can look alike from the curb and still need different plans once the carpet or the old finish comes up. Getting that answer right before we quote is what keeps a refinish from turning into a surprise.
Our visits start with the floor itself rather than a price sheet. We read the moisture content of the boards with a wood moisture meter, look at how the existing floor was fastened, and check the subfloor wherever we can open it. Those readings get written down, so the estimate you receive is built on what the house actually showed us.
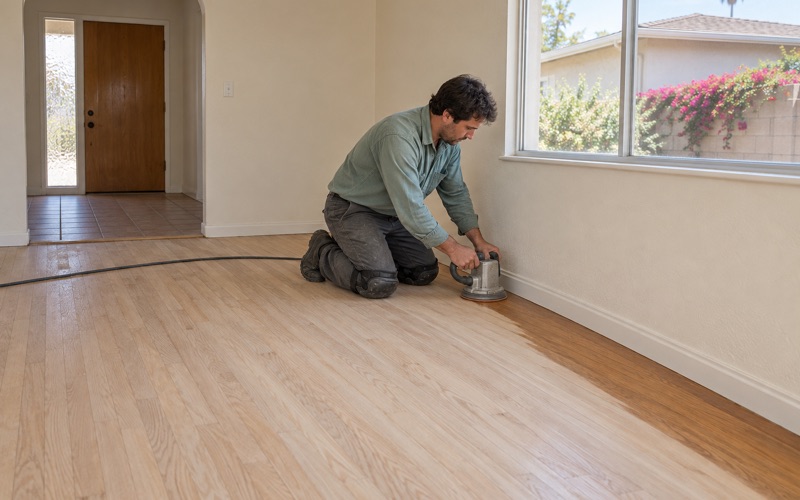
From there the work is ordinary flooring work done carefully: sanding and refinishing, board replacement, weave-in repairs, stairs, and new installations. What changes from house to house is the order of operations and the materials that will blend, and that depends heavily on when the rooms were first framed.
The Lakewood Houses Built Before Lakewood Park
Most people know the city for the big postwar build-out, but the ground had houses on it before that project began. Separating the two layers is the most useful thing we can do before we touch a sander, because the older layer tends to have been altered more times.
The 1942 North Tract and the Mayfair Section
The city’s own published history, the memoir by City Attorney John S. Todd, records that the area he lived in was the Lakewood City North Tract, developed in 1942 by the real estate firm of Legg, Griffith and Walker. Todd and his wife bought their first home near the corner of Ocana Avenue and Harvey Way. He also describes a small residential section known as Mayfair and Lakewood Gardens that was already standing in 1949, reached across the farmland and bean fields north of Lakewood Village, a neighborhood of Long Beach.
Those streets predate the tract that made Lakewood famous, and the houses on them have had several more decades of owners, remodels and patch jobs. When we walk into a home near Ocana and Harvey Way, we expect the floor to tell a longer story than a house finished a decade later. That means more layers of finish, more old repairs, and more chances that a room was changed after the fact.
Two Build Generations on One Map
The census numbers show how the two layers sit together. The ACS five-year estimates count 3,339 of Lakewood’s 26,867 homes as built in the 1940s, against 14,643 built in the 1950s. The 1950s group is more than half the city, while the 1940s group is roughly one house in eight.
The larger wave came from Louis Boyar, Mark Taper and Ben Weingart, who built about 17,500 houses from late 1949 to 1953 before the city incorporated on April 16, 1954. We mention it only because it explains the map: an older, smaller layer of 1940s houses sits inside a much larger field of early-1950s homes, and the two were not built by the same people or to the same habits.
Looking for wood-flooring closer to Hermosa Beach? See Wood-Flooring Services in Hermosa Beach.
Telling a 1940s House From a 1950s Tract House
We do not assume a build year from a street name or a neighbor’s story. Before we quote, we try to pin down the era from the house and from the floor itself, and we tell you what we found and how sure we are.
What We Look At Before Quoting
The county assessor’s year-built record is a starting point, not the final word, because additions and rebuilds often carry the original date. On site we look at board width and thickness where a vent or threshold exposes an edge, at how the flooring was fastened, and at whether the pattern runs continuously from room to room. We also look at trim, door casings and the way hallways meet bedrooms, since a later room often shows itself at the transition.
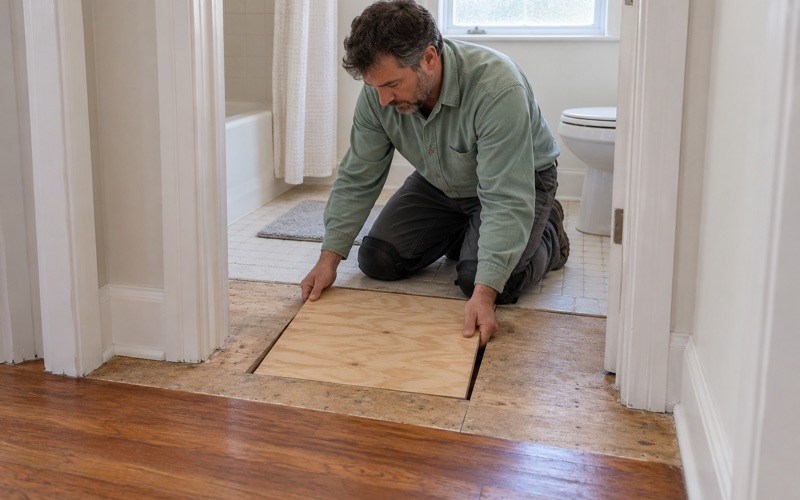
When we can lift a heat register or pull a reducer strip, we measure the remaining thickness above the tongue. That single number decides whether a full sanding is a safe choice or whether a screen and recoat is the smarter move. Older floors that have been sanded more than once simply have less wood left to work with.
Why the Answer Changes the Price
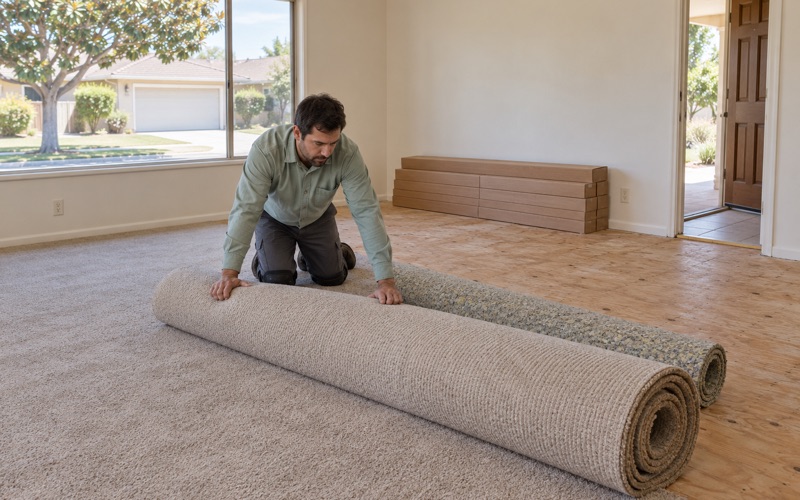
An older house that has been refinished several times may need a lighter grit sequence, more hand work with the edger, and more board replacement where earlier sanding went too deep. A 1950s tract house that has sat under carpet for years usually needs a different kind of prep, with tack strip holes, staples and pad adhesive to clear before any sanding starts. Those differences show up in labor, and we would rather put them in the written estimate than discover them halfway through the job.
Ownership matters to the plan as well. Lakewood’s homes are 71.4 percent owner-occupied, and 95.0 percent of owner households live in detached houses. Most of our work here is for people staying in the home, so dust containment and a written cure schedule, telling you when each room can be walked on and refurnished, are part of every quote.
Refinishing and Repairing Floors in the Older Layer
Once we know which layer a house belongs to, the work itself follows NWFA installation guidelines and a few rules that apply to any home of this age. The older the house, the more of those rules come into play at once.
Lead, Asbestos and Other Pre-1978 Questions
According to the census, 88.9 percent of Lakewood’s homes predate 1980, so we treat nearly every house here as pre-1978 housing under the EPA Renovation, Repair and Painting rule. We follow lead-safe work practices around painted baseboards, door casings and stair parts, and we contain the dust before the first pass of the drum sander. That protects the people living in the house and the finish we are about to apply.
Old resilient flooring deserves the same caution. If we find 9x9 floor tile or black mastic under carpet or over the wood, we stop and treat it as a possible asbestos question before anything is sanded or scraped. An asbestos survey answers it one way or the other, and under SCAQMD Rule 1403 that answer comes before any removal, not after.
Finishes That Suit an Occupied Home
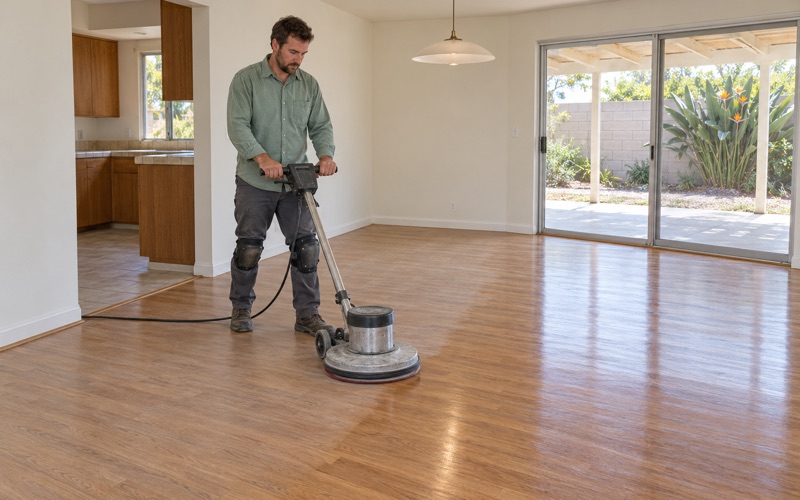
Lakewood sits in the South Coast air basin, so every finish we apply is chosen from products that meet the 275 g/L wood-coating VOC limit in SCAQMD Rule 1113. Within that limit you still have real choices: a waterborne polyurethane that dries clear and fast, an oil-modified polyurethane with a warmer tone, or a hardwax oil finish that can be spot-repaired later. We walk you through sheen level too, since a satin floor hides everyday wear far better than a gloss one.
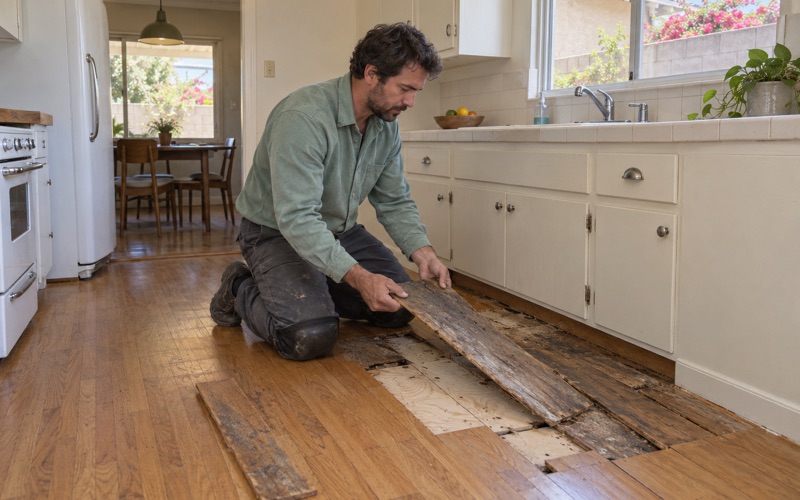
We also look closely at problems that tell us something about the house. Cupping and crowning point to moisture, board gaps point to seasonal movement or dry air, and squeaks usually mean fasteners have let go. Drywood termite damage shows as kick-out holes and termite frass, and we flag it before we sand rather than finish over it.
Matching Boards When Rooms Were Added Later
A house that has stood since the 1940s has usually been added onto, and the addition rarely has the same floor as the original rooms. Making the old and new read as one surface is some of the most careful work we do in this city.
Weave-In Repairs and Board Replacement
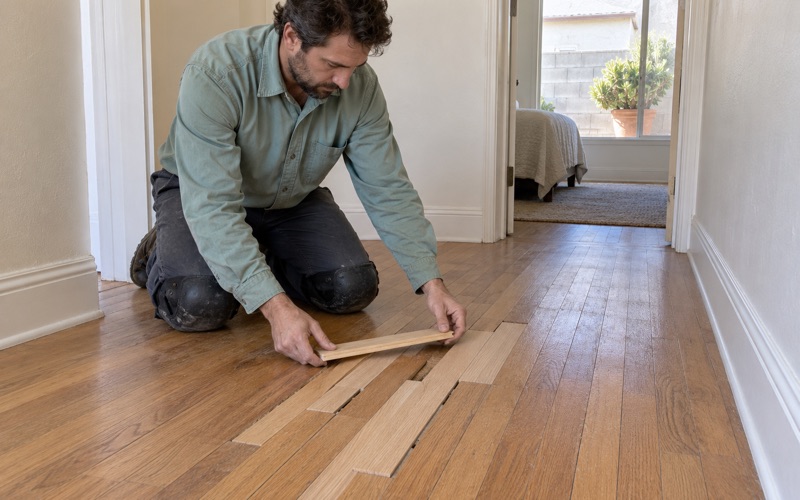
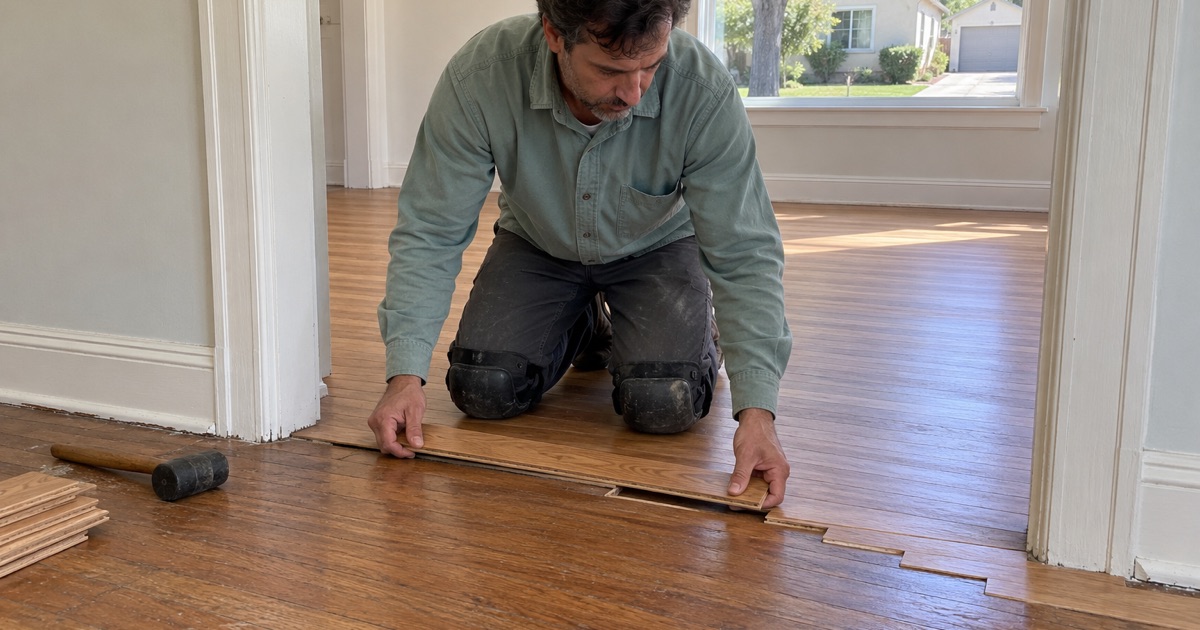
Where a wall came out or a floor register moved, we remove damaged boards and weave new ones in, staggering the joints so the repair does not show as a straight seam. We match species, width and thickness to what is there, whether that turns out to be red oak, white oak or something else. Where a board cannot be matched exactly, we explain the tradeoff before cutting anything.
Matching the color is the harder half. Old boards have aged under years of finish, and new ones take stain differently, which is how blotchy stain happens. We sand the whole room to the same grit sequence and test stain on sample boards so the weave-in and the original floor come out as close as the wood allows.
New Floors, Stairs and the Moisture Record
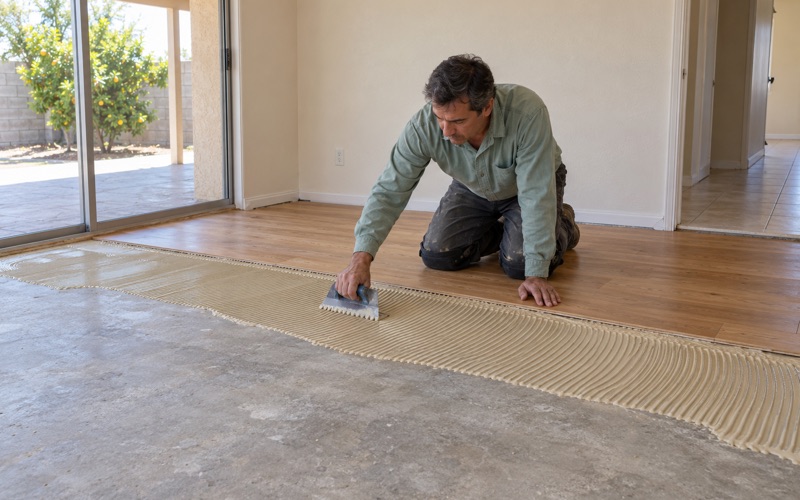
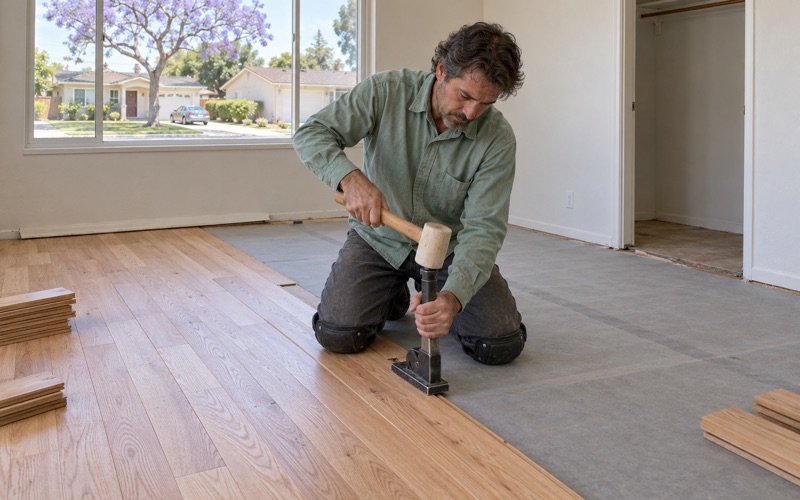
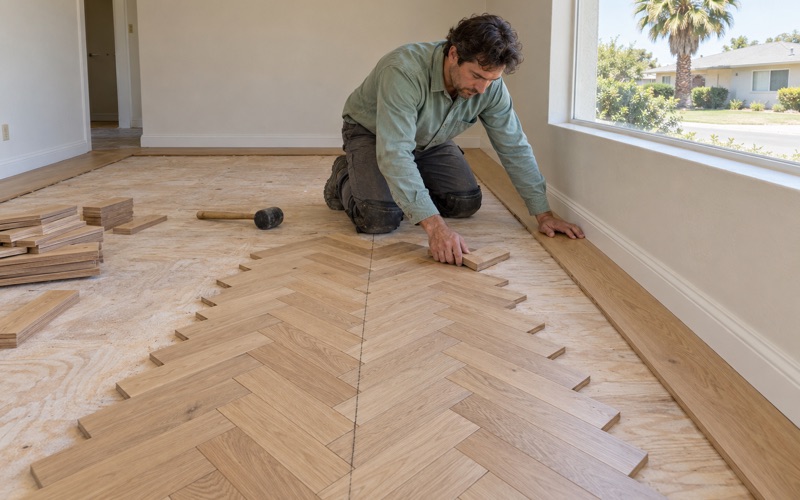
When a room calls for new flooring instead of repair, we measure moisture before ordering material and acclimate the boards in the rooms where they will be installed. We log moisture content on arrival and again before installation, and we keep those readings with your paperwork. Whether the right method is nail-down with cleat nails, glue-down, or a floating engineered floor depends on what the subfloor and the room can support.
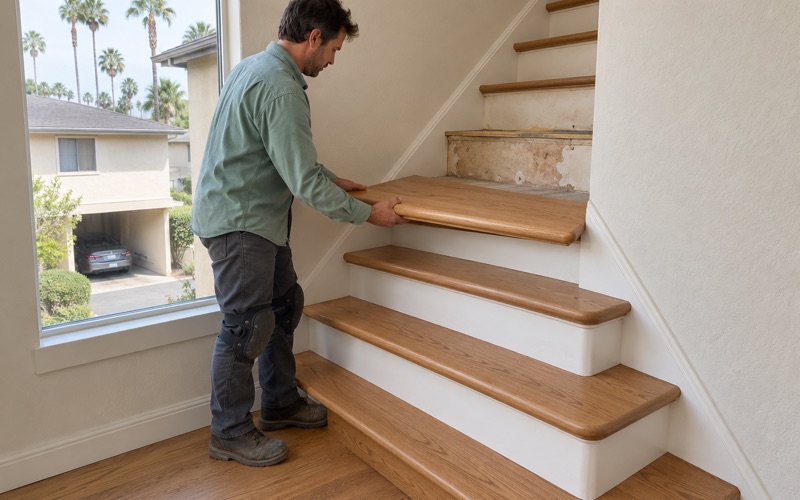
Stairs get their own line in the estimate, priced per stair tread and stair riser, including new stair nosing where the old edge is worn round. Transitions between old and new rooms get a reducer strip or T-molding cut to fit, and shoe molding goes back on once the finish has cured. If a job grows into framing or other structural work, the City of Lakewood Community Development Department’s Building and Safety Division, at the city hall counter, is the office that answers permit questions for that work.
What You Get in Writing
Every Lakewood job ends with a written invoice that lists the rooms, materials, finish and moisture readings. Owners keep it for the house file, and landlords can use it at move-out, where California deposit law under Civil Code 1950.5 calls for itemized repair costs. If you are not sure which layer your house belongs to, that is the right place for us to start.
- 20+ Years on Wood Floors
- Moisture Readings in Writing
- Air-Basin-Compliant Finishes