Carson Wood Flooring brings more than 20 years of work to wood-flooring in Lomita, from sanding tired boards back to bare wood to laying new planks in rooms that have never had them. We price every job after we have looked at what sits under the finish floor, because the subfloor decides how a new floor will wear far more than the species on the sample board. That inspection comes first whether the house is a detached single-story or a unit in a shared building.
Our crews measure moisture in the wood, and in any concrete underneath, before a single carton is ordered, and we write the readings down. New material sits in the rooms it will live in until its moisture content settles, logged on arrival and again before it goes down. Dust containment and a written cure schedule tell an occupied household exactly when each room can take foot traffic and furniture again.
This page covers what is different about floor work in this city right now. Lomita is weighing a large update to its long-range plan while most of its homes are decades old, and both facts shape the questions an owner should ask before a floor goes in.
Floor Work in a Lomita That Is Planning to Grow
Most flooring decisions are made one room at a time, but in Lomita they now sit against a citywide conversation about how the city will change. The City of Lomita is working through an update to its General Plan, paired with a Zoning Code Update meant to bring zoning into line with a revised Land Use Map. For a homeowner or a landlord, that matters less as policy than as context: it signals where new housing may be built and what the city hopes for from buildings that mix homes with other uses.
What the 2024 Draft EIR Studied
The Draft Environmental Impact Report for the update studied 1,228 acres citywide, with potential for 2,885 residential units and 583,431 square feet of commercial development. That is a planning envelope rather than a construction schedule, and it describes capacity the city examined, not buildings already approved. State and public review of the draft ran from July 22 to September 4, 2024.
Those figures are worth reading beside what stands today. Only 92 of the city’s housing units were built in 2020 or later. A plan that studies room for thousands more units describes a city whose floors, for now, are overwhelmingly in older buildings.
A Draft, Not a Rulebook
We are careful about how we describe this document to clients. The General Plan update and its Noise Element were drafts when they went out for review, and nothing we have read tells us how the final version will be worded. No part of the draft, as we read it, sets a rule for replacing a floor inside an existing house, and we do not treat it as one.
What the draft does offer is a useful set of questions. If you own a unit in a mixed-use or multifamily building, or you are weighing a purchase in one, the city’s stated intentions about sound are a good prompt for a conversation about what goes under your finish floor.
Looking for wood-flooring closer to Signal Hill? See Wood-Flooring Services in Signal Hill.
Noise and Vibration Where Homes Share a Structure
The draft Noise Element gives its overall purpose as addressing major noise sources and promoting safe and comfortable noise levels throughout the community. Its Policy N-1.6, titled Mixed-Use Development, asks the city to ensure that mixed-use structures and projects are designed to prevent transfer of noise and vibration from non-residential areas to residential areas. That language is aimed at how projects are designed, not at an owner’s remodel, but it names the exact problem a hard floor can create in a stacked building.
Footfall Is a Floor Problem
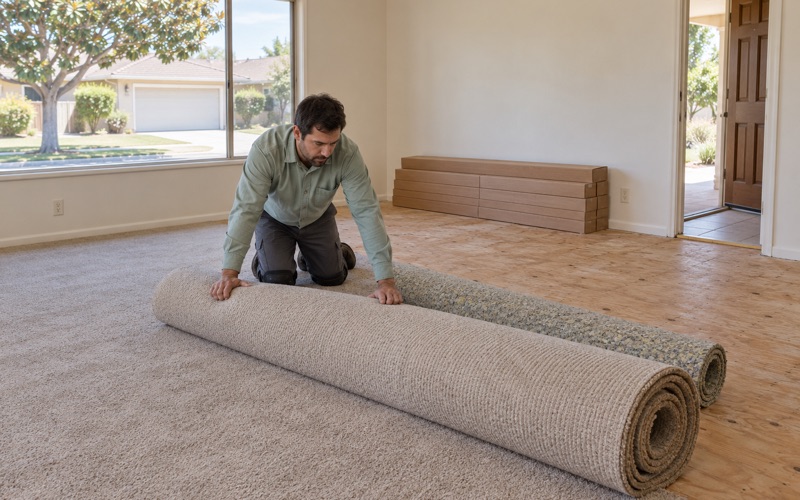
Carpet and pad absorb a great deal of impact before it reaches the structure below. Swap them for wood, and heels, dropped pans and chair legs travel into the framing and on to whoever lives underneath. Owners in a second-floor condo or an apartment above a storefront often learn this after the fact, from a neighbor rather than from their installer.
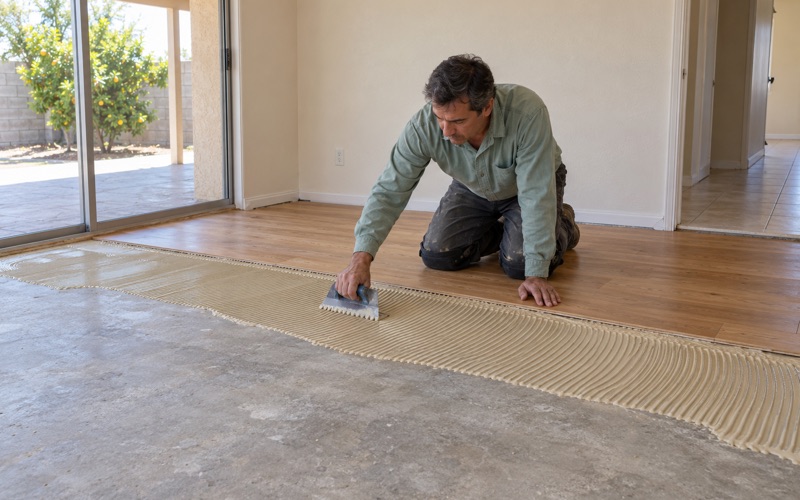
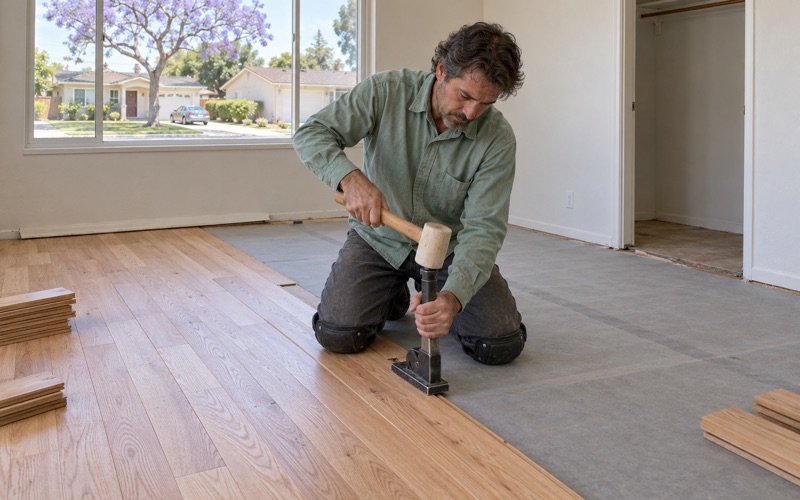
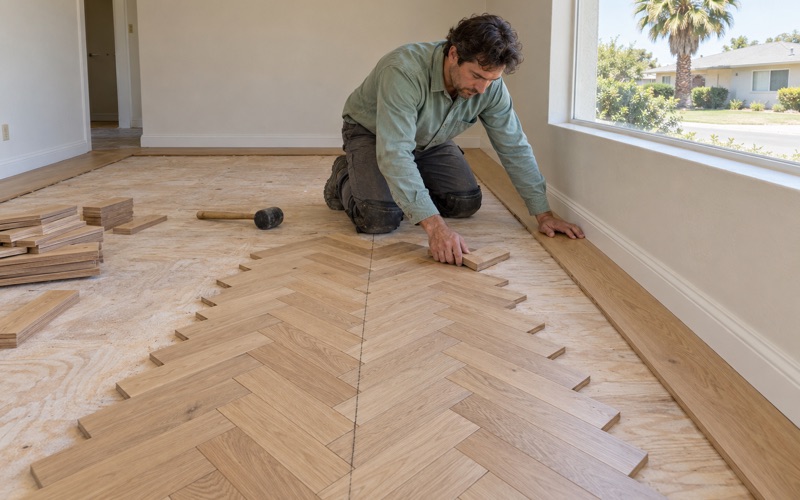
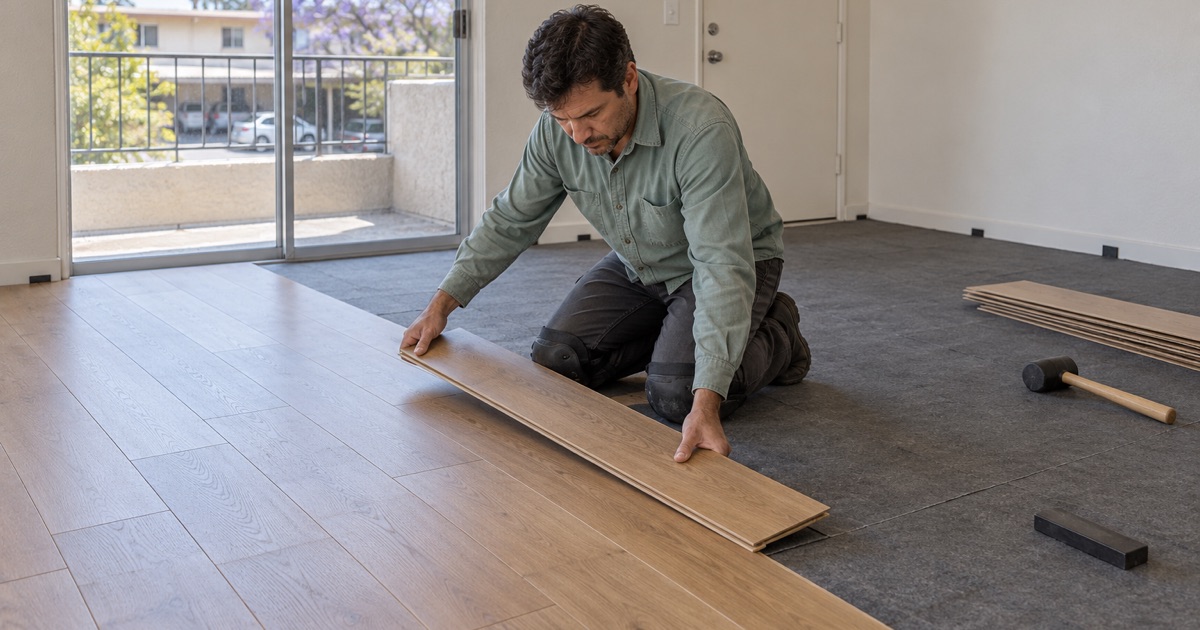
We raise it before an estimate is signed. The installation method changes how much impact energy moves into the building: a floating floor over a suitable underlayment behaves differently from a glue-down floor bonded to concrete or a nail-down floor fastened with cleat nails through plywood underlayment into the decking. We explain the tradeoffs plainly, because the quietest option is not always the most durable one.
Questions to Ask Before You Choose a Plank
Start with what your association or building owner allows. Many condominium documents set rules for hard-surface flooring, and Civil Code 4760 addresses the changes an owner may make to a condominium unit, so the governing documents come first. Ask whether the building keeps an approved underlayment list, whether an architectural review applies, and who answers a complaint from the unit below.
Then ask us. We will tell you which products a manufacturer supports over a given subfloor, how the floor meets walls and door casings so it does not bridge sound into the framing, and where the expansion gap sits beneath the shoe molding. We will not quote a sound rating for an assembly we have not seen tested; if your building sets a numeric requirement, that number comes from the product documentation and the building’s own consultant.
Older Floors in Lomita’s Existing Houses
The planned units are still on paper, while the houses people live in today are older. Of Lomita’s 7,904 housing units, 78.9 percent were built before 1980, and the busiest decade was the 1970s, which produced 1,763 homes. Another 800 date to 1939 or earlier, so a floor we open here can carry anything from a 1970s layer to something far older.
What Sits Under the Carpet
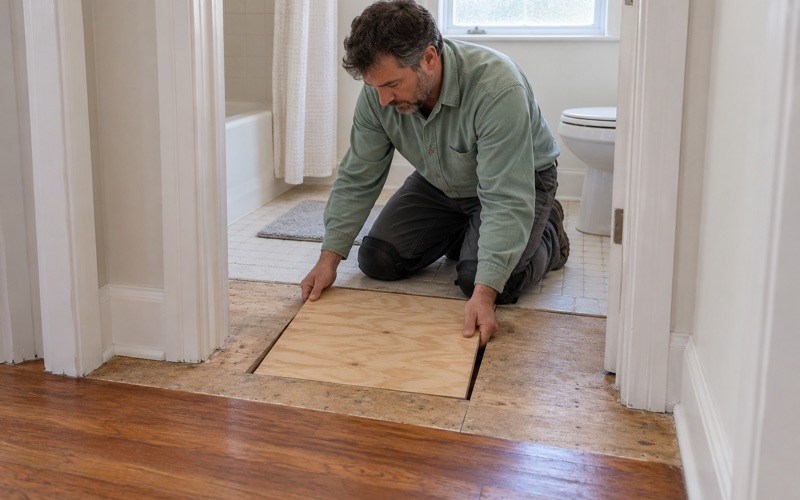
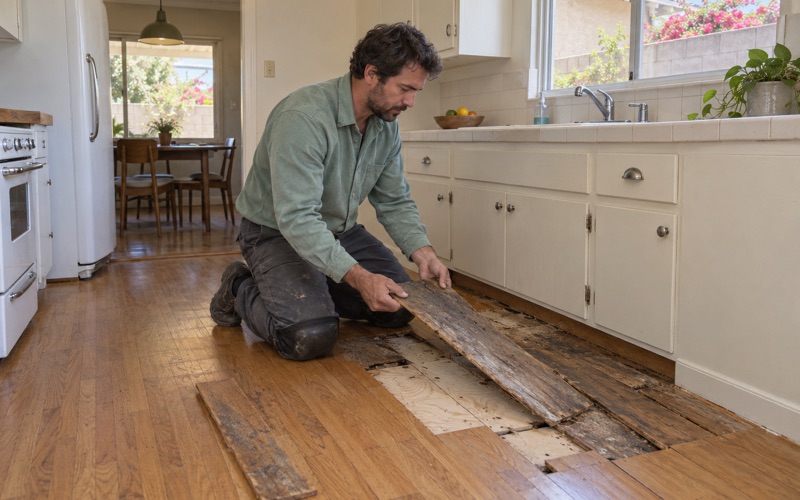
Old floors come with layers, and we do not assume what is under them until we have looked. The subfloor is opened and checked before any finish floor is priced, so soft spots, water-swollen decking and tired joists turn up at the estimate instead of as a callback. Where a joist has lost stiffness we discuss joist sistering, and where decking has failed we replace it before anything else goes down.
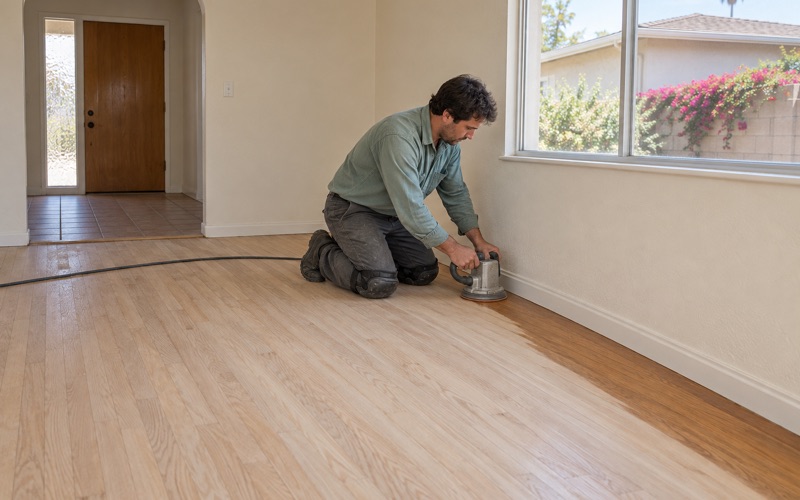
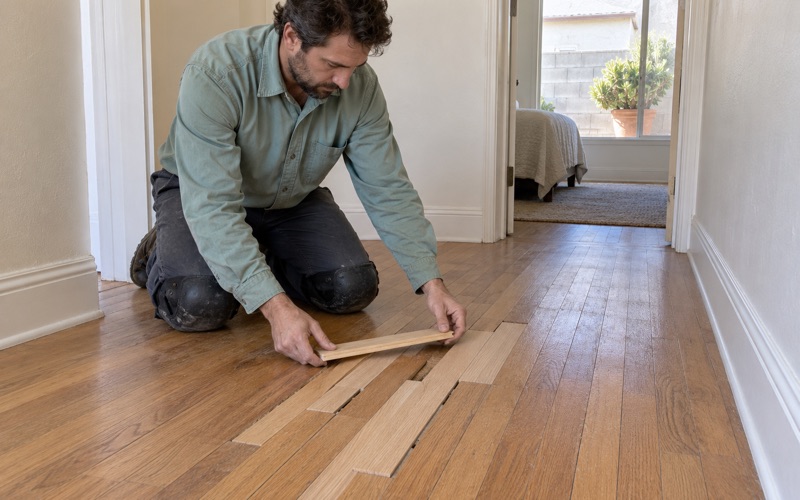
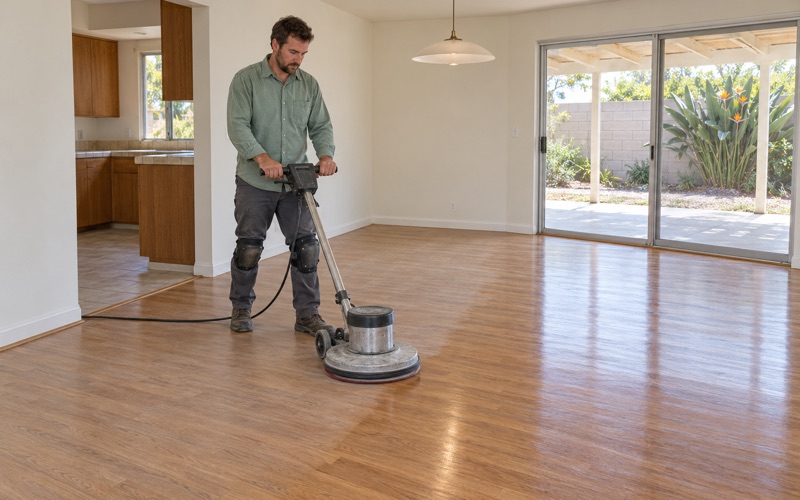
Where the existing wood is sound, refinishing is often the better value. Our crews run a drum sander and edger through a planned grit sequence, or choose a screen and recoat when the finish is worn but the wood is not. Cupping, crowning, board gaps and squeaks each point to different causes, and we name the cause before recommending a fix. When water is behind the damage, we trace it to the source and document it with photos and readings an insurance adjuster can use.
Lead and Asbestos Questions in Older Homes
Most of Lomita’s homes were built before 1970, well ahead of 1978, the line the EPA Renovation, Repair and Painting rule uses for lead-based paint. We follow lead-safe work practices in those houses, because sanding near painted baseboards, door casings and stair parts can disturb old coatings. Containment and cleanup are part of the scope, not an add-on.
Old tile gets the same caution. A 9x9 floor tile or a layer of black mastic under a floor is treated as a possible asbestos question before anything is sanded or scraped, and we recommend an asbestos survey rather than guessing. Work that disturbs confirmed asbestos-containing material falls under SCAQMD Rule 1403, so the survey’s findings set the plan.
Planning Floor Work in Lomita
Who Handles Permits and Inspections
Plan check, permits and inspection for the city are provided by Los Angeles County Public Works Building and Safety under contract, from the Lomita-Lennox Building and Safety Office at 24320 South Narbonne Avenue. The city’s own Building and Safety Division lists the same address. When a project reaches past the floor surface into framing, structural repair or other systems, that office answers the permit questions, and we point clients there rather than guessing for them.
Finishes, Moisture and Timing
The finishes we apply are chosen from products legal to use in the South Coast air basin. SCAQMD Rule 1113 caps wood coatings at 275 g/L of VOC, and that limit shapes whether we suggest a waterborne polyurethane, an oil-modified polyurethane or a hardwax oil finish for a given room. Sheen level is a separate choice, and we show samples on your own boards before committing.
Where a floor goes over concrete, such as a ground-floor unit in a multifamily building, we test it with an ASTM F2170 in-situ relative humidity test or a calcium chloride moisture test before a glue-down floor is scheduled. Over wood framing, a wood moisture meter reading on the subfloor and on the new boards tells us whether acclimation is finished. Both sets of readings go into the written record you keep.
Landlords, Stairs and Paperwork
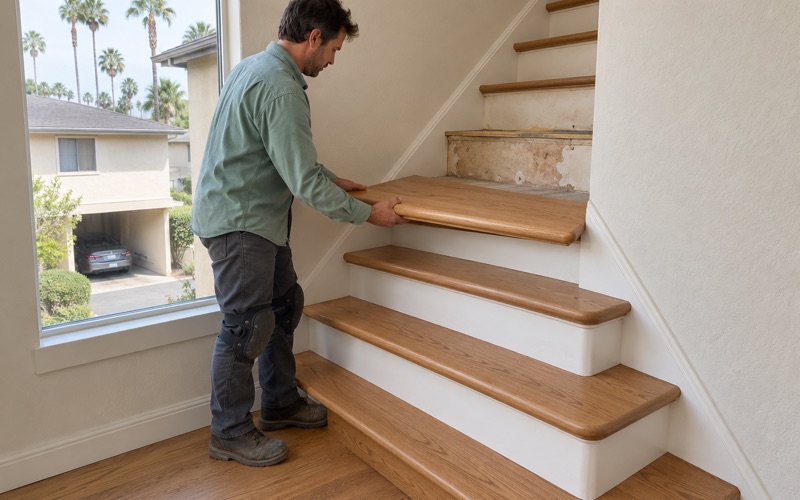
Renters occupy 54.1 percent of Lomita’s occupied units, so a fair share of our calls here come from owners who rent. We write estimates and invoices a landlord can use at move-out, when Civil Code 1950.5 requires itemized repair costs against a security deposit. Stairs are priced per tread and riser rather than folded into a square-foot figure, which keeps a staircase from surprising anyone on the final invoice.
If a floor in Lomita is due, whether in a house from the 1950s or a unit that shares walls and ceilings with neighbors, start with a visit. We will open what needs opening, take readings, and hand you a written plan and price you can compare line by line.
- 20+ Years on Wood Floors
- Moisture Readings in Writing
- Air-Basin-Compliant Finishes