Carson Wood Flooring handles wood-flooring in Los Alamitos with more than 20 years in the trade behind every install, refinish and repair we take on. We work with solid and engineered hardwood, and we treat the way a room will sound after the job as part of the job. Swapping carpet for boards changes how footsteps, voices and a television carry through a house, and that deserves a conversation before anything is ordered.
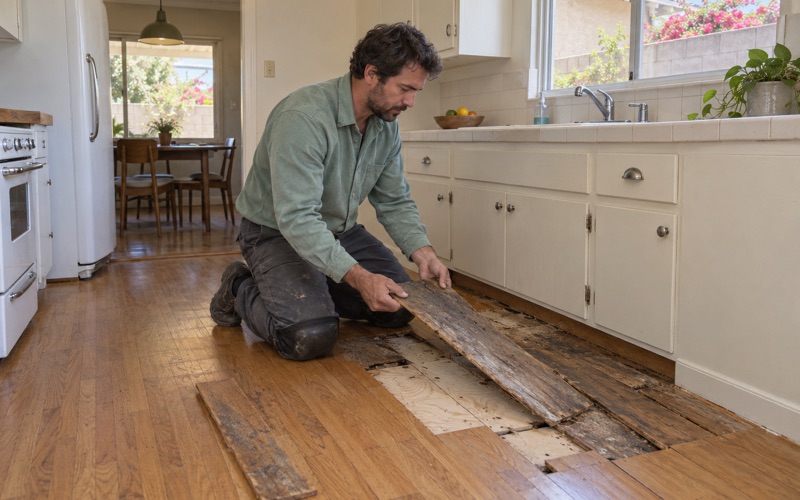
Every project starts with what is already there. We open and check the subfloor before pricing a finish floor, take moisture readings in the wood and in any concrete, and write those numbers down so you can see what we saw. Only then do we talk through species, installation method and underlayment for the way you actually use the room.
The estimate that comes out of that visit explains itself. You know what sits under the old floor, what the new one will rest on, and which decisions about sound, finish and schedule are yours to make.
Wood Floors Under the Joint Forces Training Base Flight Area
Joint Forces Training Base – Los Alamitos occupies a significant part of the city, and its reach extends well past the fence line. The Airport Land Use Commission for Orange County put it directly in January 2023: the city surrounds and includes the base, and the entire city is within its notification and planning area.
What the land use plan asks of new homes
The base’s Airport Environs Land Use Plan treats homes in the 60 dB CNEL zone as normally consistent, but it says the noise there is sufficient to require sound attenuation under the California Noise Insulation Standards in Title 25 of the California Code of Regulations. The plan states the target plainly: residential interiors at a CNEL value not exceeding 45 dB. That requirement is written for residential construction being approved and built.
The city’s Growth Management Element adds its own limits on where housing goes. It bars new residential units within the base’s 65 dBA CNEL contour, and it requires a deed disclosure notice of the airport where residential development is proposed within the 60 dBA contours. A 2021 noise assessment of the base, incorporated into a California installation study in March 2022, resulted in expanded noise contours.
What those rules leave to you
None of that language governs replacing a floor in a house that already stands. The attenuation standard shaped how new units are designed; it does not pick your species, decide between glue and nails, or say what goes under the boards. When we replace carpet with hardwood in an existing Los Alamitos home, how the room sounds afterward is your call, and we would rather help you make it on purpose.
We also do not tell anyone where their street sits relative to a contour line, because we have not read the contour exhibits and a guess is not an answer. If that question matters to a purchase or an addition, the city’s planning staff and the commission’s own documents are the right place to take it. What we can speak to is the floor itself and how it behaves inside the room.
Looking for wood-flooring closer to Commerce? See Wood-Flooring Services in Commerce.
Hard Floors and Sound Inside an Existing Home
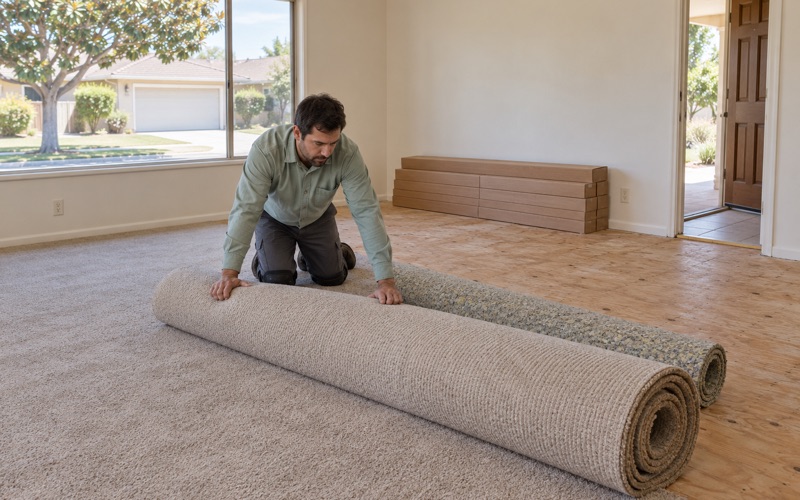
Pulling up carpet and pad changes a room more than most people expect. Soft flooring absorbs footfall and softens voices, while hardwood reflects both. Owners usually notice the difference inside the room first: chairs scraping, heels in the hallway, a television bouncing off bare surfaces.
Installation method and underlayment
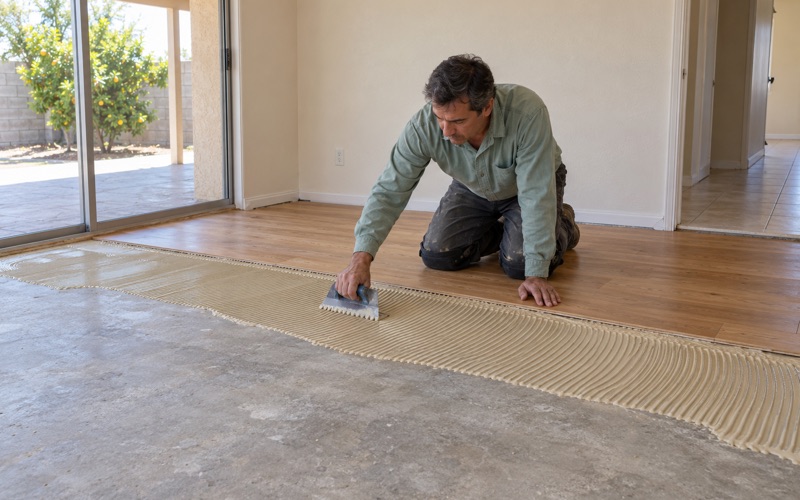
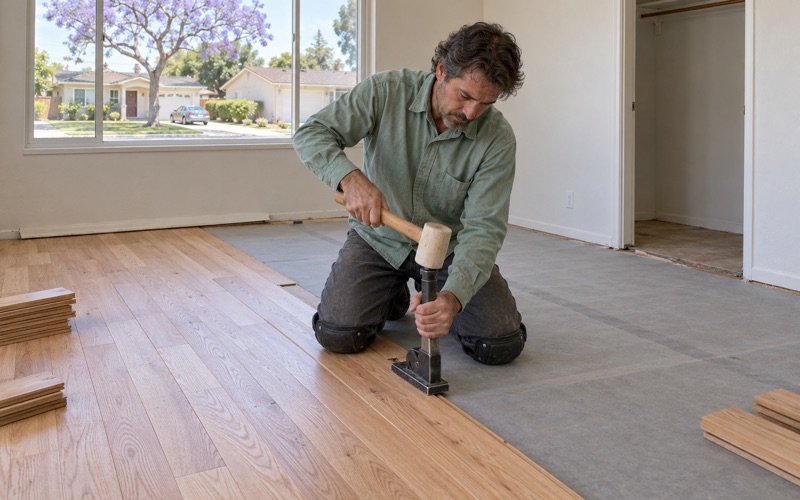
Nail-down solid hardwood over a wood subfloor, a glue-down engineered floor and a floating floor over a pad each feel and sound different underfoot. We walk through those tradeoffs before you choose, then follow NWFA installation guidelines for the method you pick, including the expansion gap at the walls that keeps boards from buckling. A floating floor over the wrong pad can sound hollow, and a glue-down floor on a flat, dry substrate tends to feel more solid.
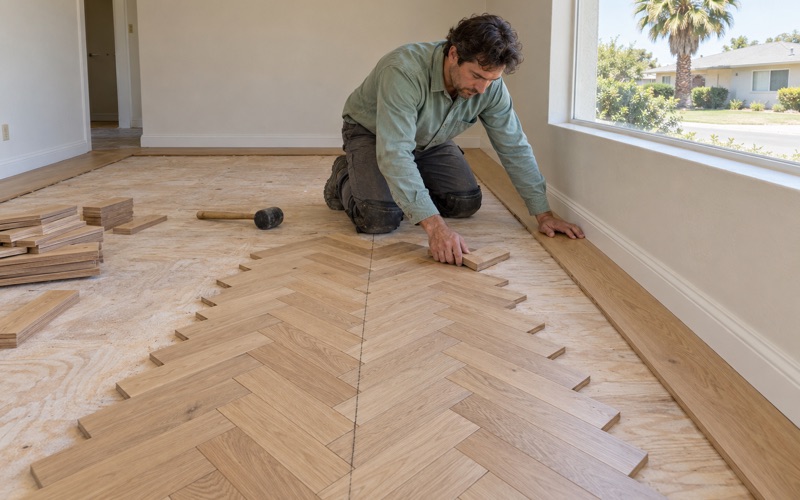
Species matters for wear more than for sound. A higher Janka hardness rating, such as hickory or white oak, shrugs off dents in a busy hallway better than a softer wood. Wide plank and herringbone patterns are both available in engineered construction, where wear layer thickness decides how many future refinishes the floor can take.
Rugs, finishes and rooms that echo
Area rugs, upholstered furniture and window coverings do much of the quieting in a hard-floored room, so we plan borders and transitions around where rugs will sit. Sheen level plays a part as well, since a matte or satin finish hides traffic wear better than gloss. Every finish we apply is chosen from products legal in the South Coast air basin under the 275 g/L wood-coating VOC limit in SCAQMD Rule 1113, and we give you a written cure schedule.
Checking what is under the carpet
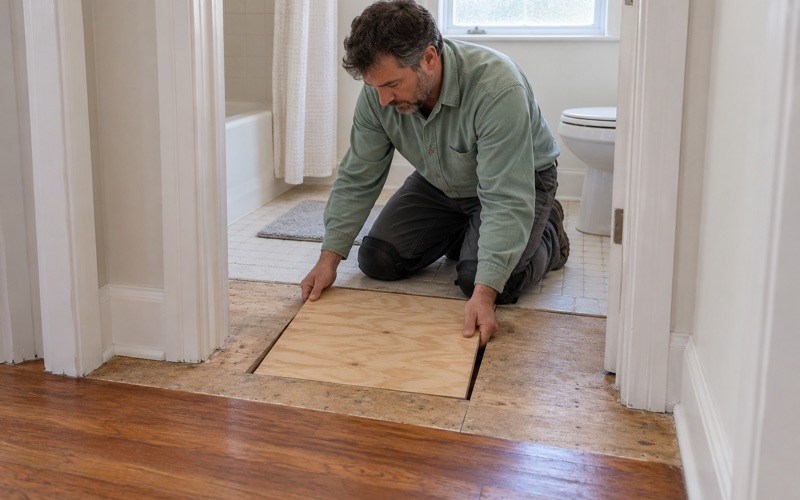
With 70.5 percent of the city’s housing units built before 1980, many floors here have decades of patching underneath. We look for soft spots, water-swollen decking and joists that need sistering before we price anything. Squeaks and sloping floors are far easier to correct now than after new boards are down.
Houses built before 1978 get lead-safe work practices under the EPA Renovation, Repair and Painting rule. Old tile or black mastic under carpet is treated as a possible asbestos question before anything is sanded or scraped, and a 9x9 floor tile is a reason to stop and test rather than start grinding.
Refinishing the floor you already have
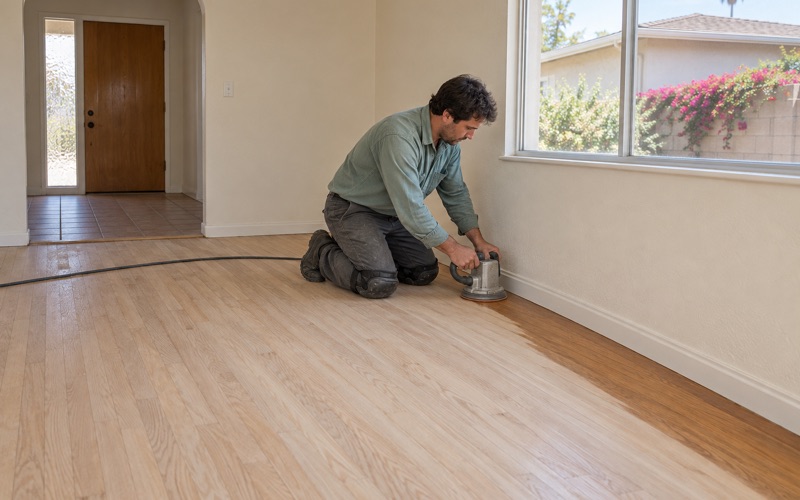
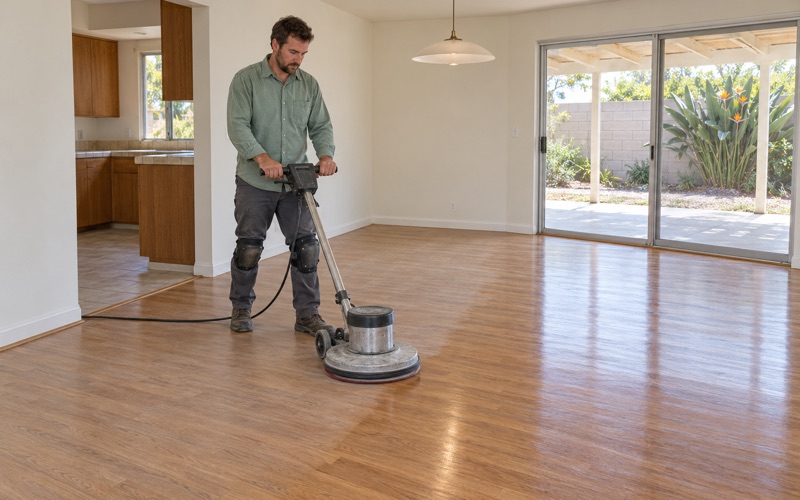
Not every hardwood question here ends with new boards. When solid, intact hardwood turns up under carpet, a full sand and refinish may be the better path, and we check board thickness and past sanding before recommending one. Our grit sequence runs from the drum sander through the edger to an orbital sander, so the field and the perimeter match.
If the existing finish is worn but still bonded, a screen and recoat freshens it without taking the floor down to bare wood. Where the old coating is failing, a waterborne polyurethane, an oil-modified polyurethane or a hardwax oil finish each change the look, the smell during work and the cure time. We explain which route fits your floor, and why, before you commit to either one.
Floors in Fourplexes and Small Buildings Near the Base
Renters hold 57.6 percent of the occupied homes in Los Alamitos, and 55.8 percent of those renter households live in buildings of three to nine units. That makes the small apartment building, and the fourplex in particular, a steady part of our work here. Floor decisions in those buildings differ from a detached house because a neighbor lives on the other side of the floor.
Upper units and the tenants below
In a stacked unit, footfall on hardwood travels to the ceiling underneath, and a building’s rules or a lease may already say something about hard floors upstairs. We ask about that before quoting and choose underlayment and installation method with the downstairs household in mind. The aim is a floor that survives turnover without handing the owner a stream of complaints.
Attached homes and association rules
About 10.4 percent of the city’s housing units are one-unit attached homes, where a shared wall or a homeowners association sits between the owner and the project. Condominium alterations fall under Civil Code 4760, and many associations set their own conditions for hard floors on upper levels. We ask for those rules at the first visit and build the underlayment choice around them, so the approval conversation happens before the boards arrive.
Turnover, deposits and documentation
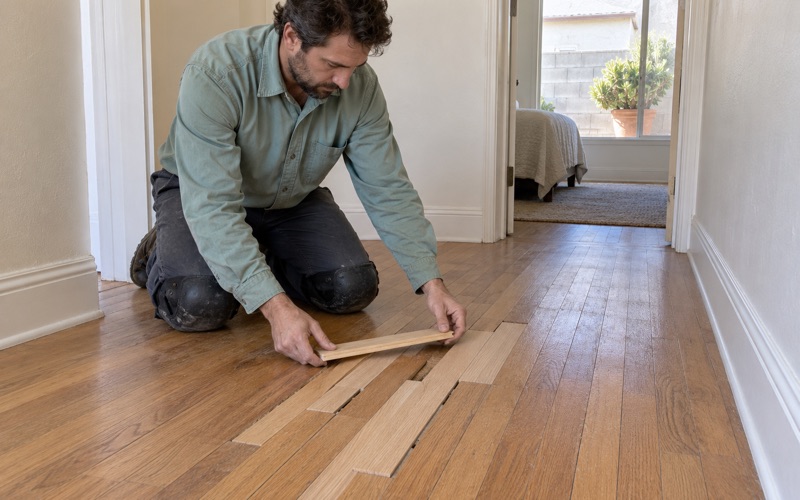
Landlords often call us between tenants, when a floor shows pet urine stains, peeling polyurethane or board gaps and the next lease starts soon. Our estimates and invoices are itemized so they hold up at move-out, where California’s security deposit law, Civil Code 1950.5, requires itemized repair costs. Board replacement or a weave-in repair often returns a unit to service without a full sand.
Water damage in shared buildings
A leak in one unit rarely stays in one unit. When a floor starts cupping or crowning, we trace the water to its source before replacing anything and document it with photos and moisture readings an insurance adjuster can use. Laying new boards over a wet subfloor only schedules the next repair.
Planning Floor Work in Los Alamitos
Most projects here follow the same order, whether the address is a single-family house or a unit in a small building. We measure, open the floor where needed, take readings and put the scope in writing before any material is ordered. Nothing gets delivered until you have seen what it is going onto.
Moisture readings and acclimation
The city sits in the National Weather Service’s Orange County Inland forecast zone, covered by the San Diego office, and indoor conditions shift with the seasons. We log moisture content with a wood moisture meter when material arrives and again before installation, and the boards acclimate in the rooms where they will be laid. Where a floor goes over concrete, we test with an ASTM F2170 in-situ relative humidity probe or a calcium chloride test and record the results.
Paperwork and the city
Construction permits in Los Alamitos run through the Development Services Department’s Building and Safety Division, which has an online Building Permit Center and a walk-in counter open from 7:30 a.m. to 12:30 p.m. Monday through Thursday. Whether a particular floor job calls for one depends on its scope, and we confirm with the division rather than assume. That way the answer comes from the people who issue the paperwork.
Living in the house while we work
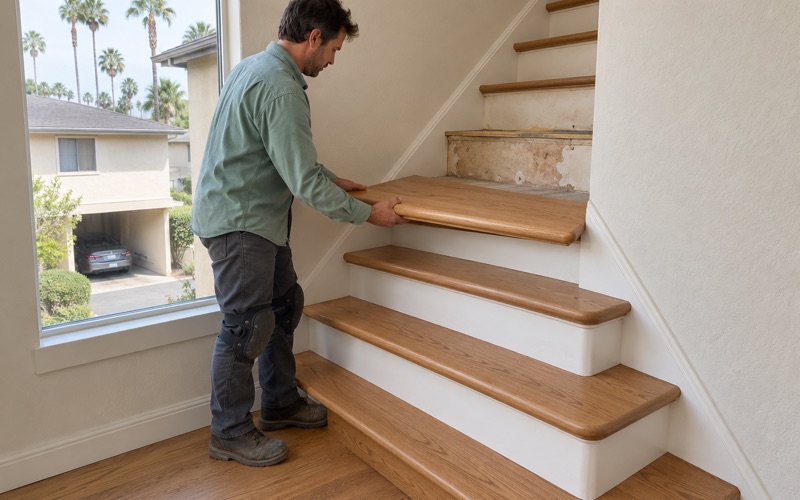
Most of our customers stay home during the project, so we set up dust containment and sand with a dustless sanding system wherever the floor allows it. Stairs are priced per tread and riser rather than folded into a square-foot number, so you can see exactly what the staircase costs. When the last coat goes down, you get a written schedule showing when each room can be walked on in socks, when furniture can return and when rugs can go back down.
- 20+ Years on Wood Floors
- Moisture Readings in Writing
- Air-Basin-Compliant Finishes