Carson Wood Flooring takes on wood-flooring in Lynwood for owners who are adding a second dwelling behind or beside the house and want the floors in both buildings planned on purpose. After 20+ years of installing, sanding and repairing floors across this part of Los Angeles County, we know that a brand-new unit and an older house raise very different questions, even when they share a lot and a driveway.
A new build hands us a clean, predictable room with fresh framing and no history. The house in front usually hands us decades of wear, patch repairs, finishes nobody can date and whatever sits underneath them. We can price the two as a single project or as two separate jobs, whichever fits your budget, your lender and your builder’s calendar.
Every estimate starts with measurements rather than guesses. That means moisture readings in the subfloor and in the flooring itself, a look at the decking and joists wherever we can reach them, and a written scope you can hold a builder, a tenant or yourself to later.
Lynwood’s Pre-Approved ADU Plans and Where Floors Fit
Free Plans the City Has Already Reviewed
The City of Lynwood owns a set of pre-approved Standard ADU plans that property owners may use free of charge. Private licensed architects and engineers designed them, and the city reviewed and pre-approved them for compliance with the Building, Residential and Green Codes. Choosing one does not skip review entirely: city staff still look at site-specific factors for each lot, including zoning and foundation requirements.
The application is filed online through Edgesoft, naming the Standard Plan the owner selected, with a plot plan attached. For many owners that turns a second unit from an architectural project into a construction project. It also moves the conversation about finishes, floors included, much earlier than people expect.
Two Plan Types, Three Sizes
The city’s Plan 1 is a detached, single-story unit pre-approved at 1,200 square feet. Its Plan 2 is attached to the existing house, pre-approved at 850 square feet for a studio or one-bedroom layout, or 1,000 square feet for two or more bedrooms. Those figures matter to us because they set the scale of a flooring quote before anyone has picked a species or a plank width.
The two types also behave differently once the floor goes down. A detached unit is its own building, so its floor can be chosen on its own terms. An attached unit shares a wall, and sometimes a doorway, with a house whose floors may be seventy or eighty years older, and that seam needs a plan.
The Finish Floor Is a Choice You Make
We are brought in to help owners and their builders choose the finish floor and install it well, not to redesign anything the city approved. We quote the rooms as drawn, note where cabinets, the kitchen and the bath sit, and flag any spot where a floor height or a threshold could cause trouble with doors and trim. That keeps our work inside the approved layout rather than fighting it.
Looking for wood-flooring closer to West Athens? See Wood-Flooring in West Athens.
Choosing a Floor for a New ADU
Engineered, Solid or Something Tougher
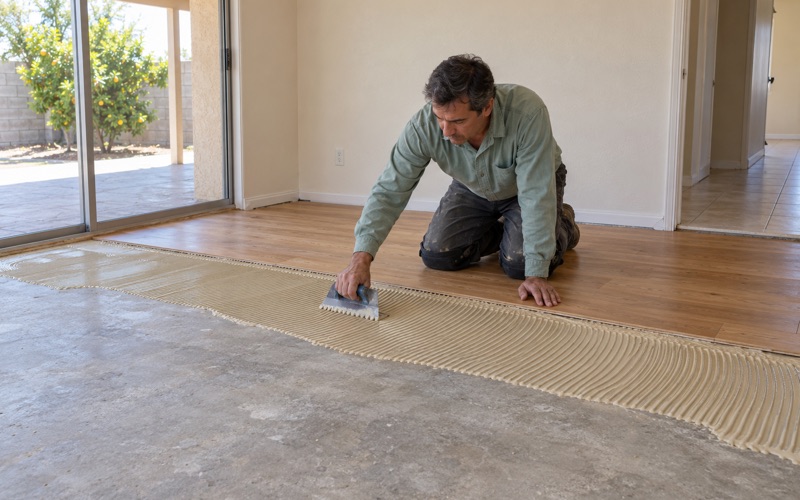
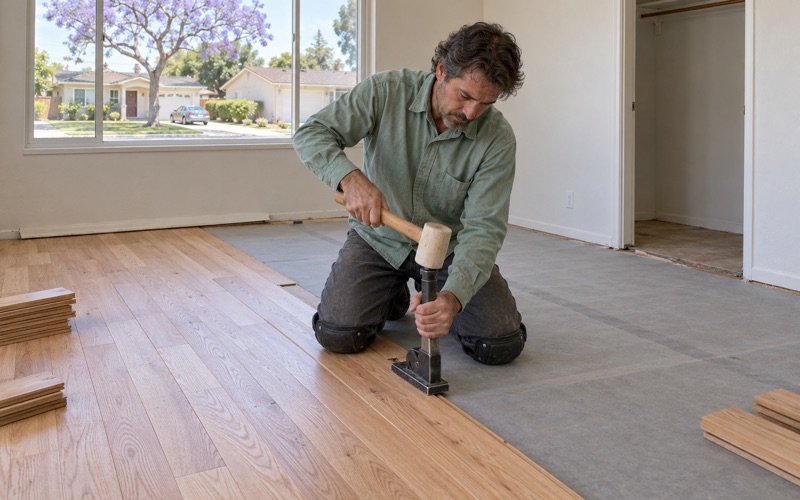
For most new units we steer owners toward engineered wood with a sensible wear layer thickness, because its layered core construction moves less with seasonal humidity than solid boards. A glue-down or floating installation suits many new builds, while nail-down solid white oak or red oak with cleat nails works well where the subfloor is plywood or OSB and the budget allows. Harder species such as hickory or maple, judged by their Janka hardness rating, earn their price in a kitchen that doubles as a living room.
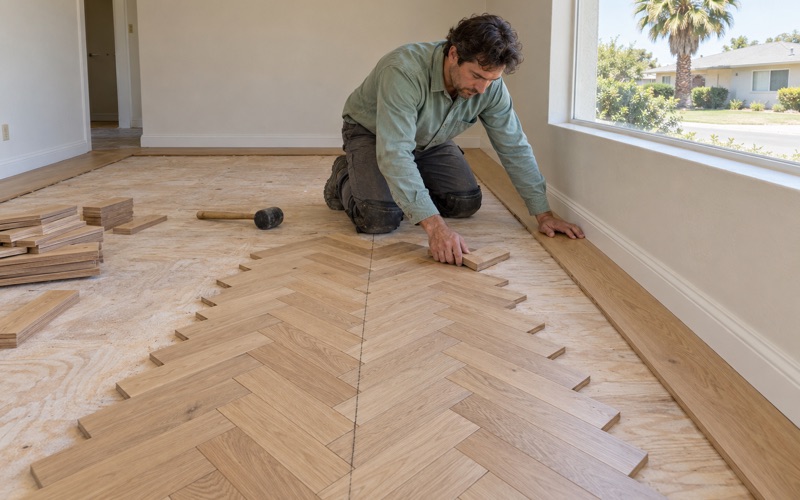
Wide plank looks clean in a small unit and keeps seams to a minimum. Herringbone and chevron patterns are possible too, but in 850 or 1,000 square feet they can crowd a room, so we usually suggest saving a pattern for one space. Whatever you pick, we follow NWFA installation guidelines for fastening, expansion gap and transitions.
Moisture Before Material
New construction is wet construction. Fresh drywall mud, paint and any concrete poured for the build all release moisture for weeks, and wood laid too early cups, crowns or opens board gaps once the unit dries out. We read the moisture content of the subfloor with a wood moisture meter, and where a floor will sit over concrete we run an ASTM F2170 in-situ relative humidity test or a calcium chloride moisture test, with every reading written down.
The flooring then goes through acclimation in the unit it will live in. We log its moisture content on arrival and again before installation, and we only start when the wood and the room agree. If the builder is under deadline pressure, those logged numbers are the plain answer to why the floor is waiting.
Matching or Contrasting the Main House
Owners usually want one of two things: a unit that feels like part of the property, or one that clearly reads as its own home. Matching means pulling a species, color and sheen level from the main house and building a sample board until the two agree in daylight. Contrasting means choosing deliberately, so a newer engineered floor in the unit looks intentional rather than like a failed match.
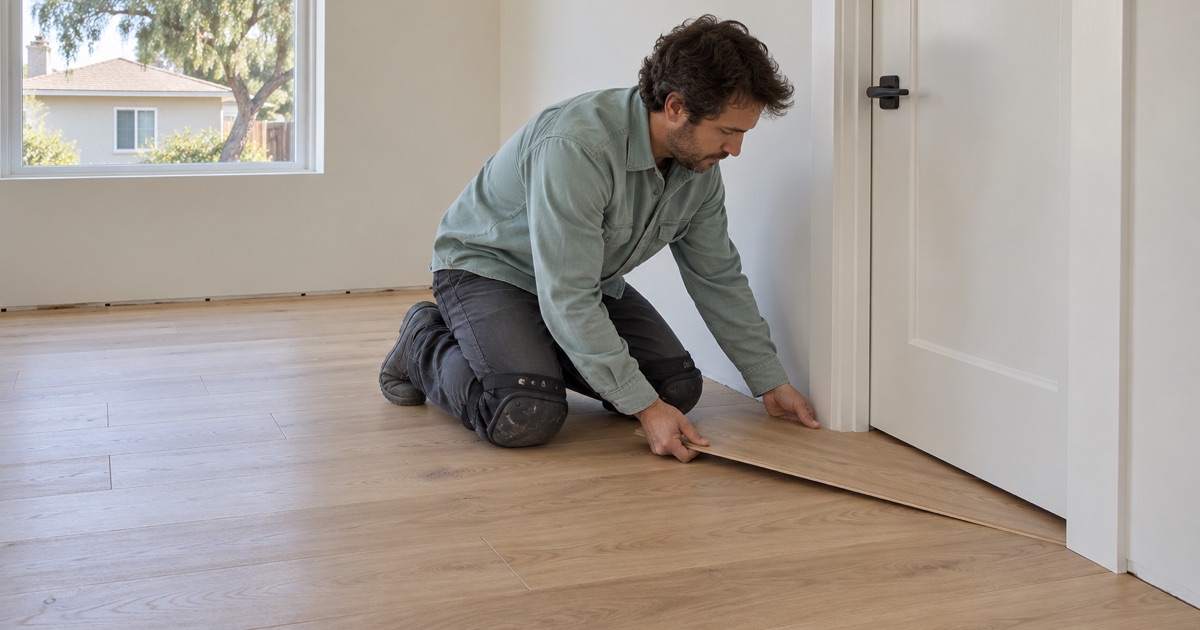
On an attached plan the doorway between the two buildings is where that decision shows. We handle the change of height and direction with a T-molding or reducer strip sized to the actual floors, and finish it with shoe molding that matches whichever side the eye lands on first.
The Main House Next Door: Refinish, Repair or Match
Older Houses, Different Rules
According to the Census Bureau’s 2024 five-year estimates, 85.9 percent of Lynwood’s housing units were built before 1980. The city itself goes back to 1921, when it incorporated under a name borrowed from the Lynwood Dairy and Creamery. A 1940s or 1950s house on the front of a lot is common here, and adding an ADU behind one tends to make the owner look harder at the floors they already have.
We treat every house built before 1978 as pre-1978 housing under the EPA Renovation, Repair and Painting rule and use lead-safe work practices: containment, dust control and cleanup that assumes painted trim and baseboards may carry lead. Old 9x9 asbestos floor tile and black mastic get the same caution. If either turns up under carpet or vinyl, we stop and treat it as an asbestos question for an asbestos survey before anything is sanded or scraped.
Refinish, Screen and Recoat, or Replace
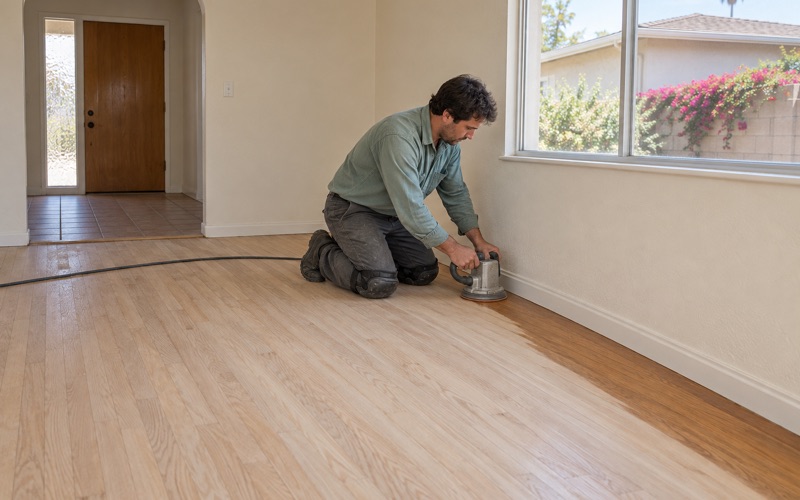
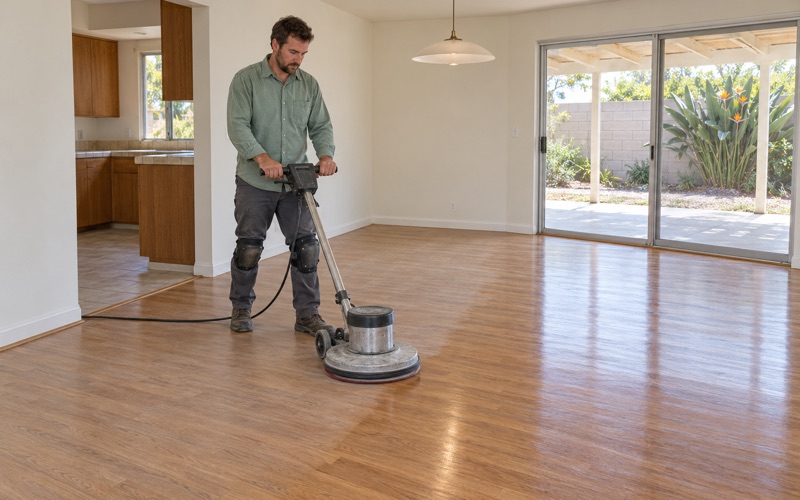
A floor with sound boards and enough wood left above the tongue is usually a refinishing job. We sand with a drum sander, edger and orbital sander through a planned grit sequence, using a dustless sanding system in an occupied house. Where the old finish is only dull or lightly worn, a screen and recoat restores it for far less.
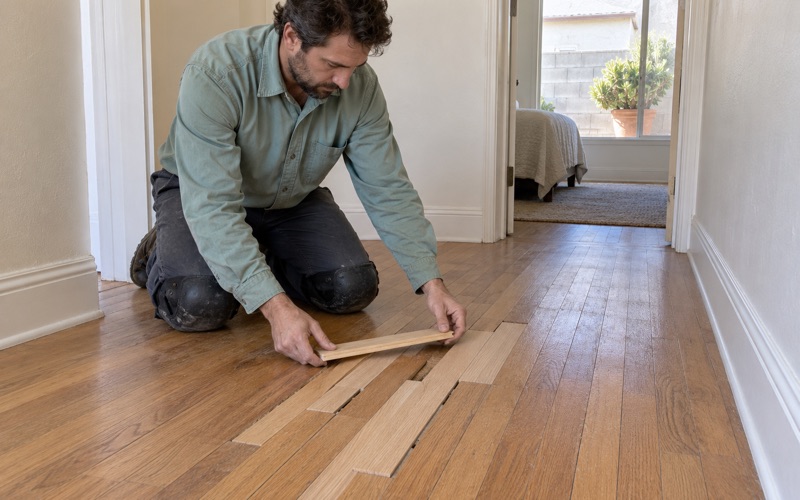
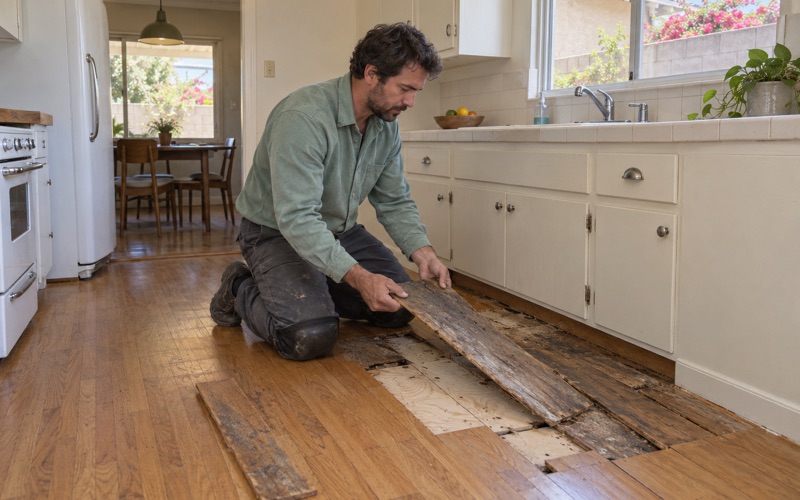
Where boards are cupped, stained by pet urine or split, we do board replacement and weave-in repair so the new pieces follow the existing pattern instead of forming a visible patch. Blotchy stain and peeling polyurethane from an earlier job are sanded out rather than coated over.
Matching sometimes runs the other way. Once the ADU floor is chosen, some owners refinish the front house in the same stain and sheen so the whole property reads as one, and a fresh sanding is the natural moment to do it. We test the stain on the old boards first, because aged wood takes color differently than new stock and a sample board from the new unit will not tell the whole story.
What Lies Under the Old Floor
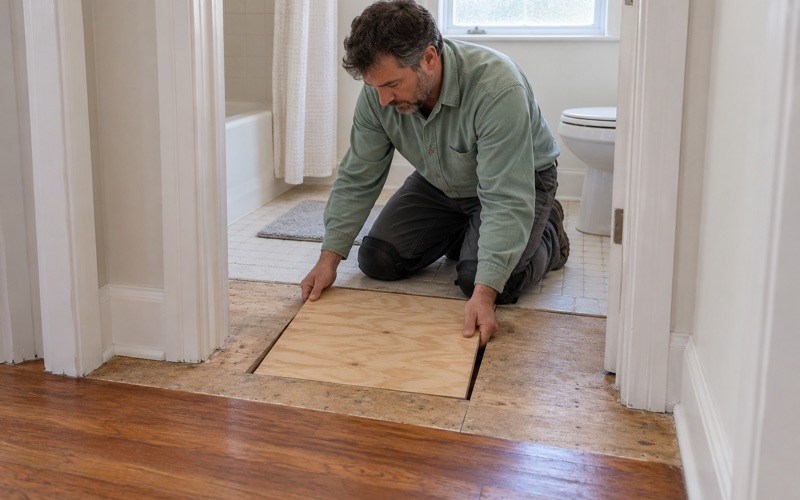
Before we price a finish floor we open and check the subfloor wherever it can be reached. Soft decking, water-swollen spots, squeaks, sloping floors and a floor joist that needs sistering are far cheaper to fix now than after new boards are down. Drywood termite damage, with its frass and kick-out holes, and powderpost beetle damage get flagged with photos so you can call the right specialist.
Floors for Long-Term Tenants and a Build Schedule That Works
Built for Years, Not Weekends
Short-term rentals are prohibited for ADUs in Lynwood, so a unit that is rented is rented to someone who actually lives there. That changes the brief for the floor. It needs to take chair legs, a work boot at the door and a move-out every few years, rather than a light weekend booking.
The city’s pre-approved sheet also notes that there are no parking requirements for ADUs, and owner occupancy is not required for an ADU permitted between January 1, 2020 and January 1, 2025. For an owner who may end up renting both buildings, the floor becomes a long-term asset rather than a matter of personal taste. We plan species and finish with that in mind from the first visit.
We lean toward harder species, a lower sheen level that hides scratches, and a finish coat that can be screened and recoated between tenants without a full sanding. Waterborne polyurethane, oil-modified polyurethane and hardwax oil finish each have a place. Every product we apply is legal in the South Coast air basin under SCAQMD Rule 1113 and its wood coatings VOC limit of 275 g/L.
Paperwork a Landlord Can Use
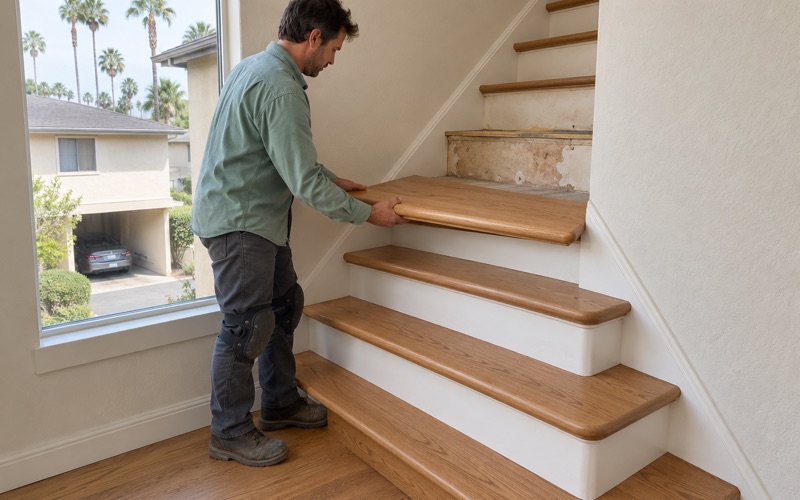
Our estimates and invoices are itemized by room and by task, so a landlord can point to what a floor cost when a tenant moves out and California’s Civil Code 1950.5 security deposit rules call for itemized repair costs. Stairs, if the main house has them, are priced per stair tread and stair riser, with the stair nosing listed separately. Nothing is folded into a single square-foot number you cannot explain later.
Scheduling Floor Work Around the Build
In a new unit the floor is one of the last trades in. We ask to start after drywall, texture and primer are dry and the HVAC is running, which protects the wood and makes our moisture readings meaningful. A refinish in the main house can happen at the same time or wait for a slower month, whichever keeps the household livable.
When both buildings are on the same schedule, we sequence the work so one always has a usable floor. Each room gets dust containment and a written cure schedule, so everyone knows when it can be walked on in socks, when furniture can go back and when a rug can go down.
- 20+ Years on Wood Floors
- Moisture Readings in Writing
- Air-Basin-Compliant Finishes