Carson Wood Flooring has spent more than 20 years on wood flooring in Paramount and the rest of this corner of Los Angeles County, and a growing share of the calls we take start with a question about a lot rather than a floor. An owner is splitting one parcel into two, keeping the house that is already there and planning a second one beside it. That is two floor jobs with different starting points and different calendars, and we plan them together from the first visit.
On the older house we are refinishing, repairing or replacing a floor that has been lived on for decades. On the new one we are installing into a structure that did not exist a year earlier, with framing and fresh materials that still carry construction moisture. The questions are different on each side of the new property line, and so are the risks.
What stays the same is how we work: measurements before material is ordered, readings written down, finishes chosen for the air basin we work in, and estimates you can hold us to. The sections below cover how Paramount handles the split itself, what we do on each house, and how the two schedules fit together.
How Paramount Handles SB 9 Lot Splits
Paramount publishes its own Urban Lot Split (SB 9) Applicant’s Guide, and it is specific about scope: the guide applies to the R-1 (Single-Family Residential) zone only. Since January 1, 2022, SB 9 has let local agencies approve urban lot splits ministerially, and the City of Paramount Planning Division reviews each application for R-1 zoning, consistency with development standards, and compliance with SB 9 and Section 17.08.140 of the Paramount Municipal Code. That review is the city’s job, not ours, but its order of operations drives when flooring can happen.
What the Application Asks For
The check sheet calls for a tentative map prepared by or under the direction of a registered civil engineer, along with site photographs. Submittals include a preliminary title report, a soils report, an easements affidavit and a grading plan, and the filing fee listed in the guide is $562.50. The tentative map shows existing structures that are not to be removed, which is how the house that stays is carried through the process.
Why the Recorded Map Sets the Floor Calendar
If a new house is proposed along with the split, the guide says an Administrative Action application is also required. It also states that no permits will be issued until recorded maps have been filed with the City Clerk. For flooring, that means the new house cannot be scheduled with any confidence until the map records and construction is underway, while the existing house can often be worked on much earlier.
We ask owners where they are in that sequence at the first visit. A split still waiting on its tentative map is a very different planning conversation from one whose map has already been filed. We do not advise on the application itself; that belongs to the Planning Division at 16400 Colorado Avenue and to the civil engineer who prepares the map.
Who Is in a Position to Split
The American Community Survey’s 2024 five-year estimates count 3,612 Paramount owner households living in detached houses. That is the group for whom an R-1 lot split is even a possibility, and it is a much smaller slice of the city than the total housing count suggests. Owners in that group who are weighing a split are usually also weighing what to do with the floors in the house they already live in or rent out.
Looking for wood-flooring closer to Rolling Hills Estates? See Wood-Flooring in Rolling Hills Estates.
The House That Stays: Refinish or Replace
The existing house on a split lot is almost always the older of the two, and in Paramount older covers a wide range. Census estimates put 62.9 percent of the city’s housing units before 1980, with no single decade above 19.7 percent, so a house here could date from the 1950s, the 1960s, the 1970s or the 1980s. We do not assume what is under the floor covering until we have looked.
Opening It Up Before We Price It
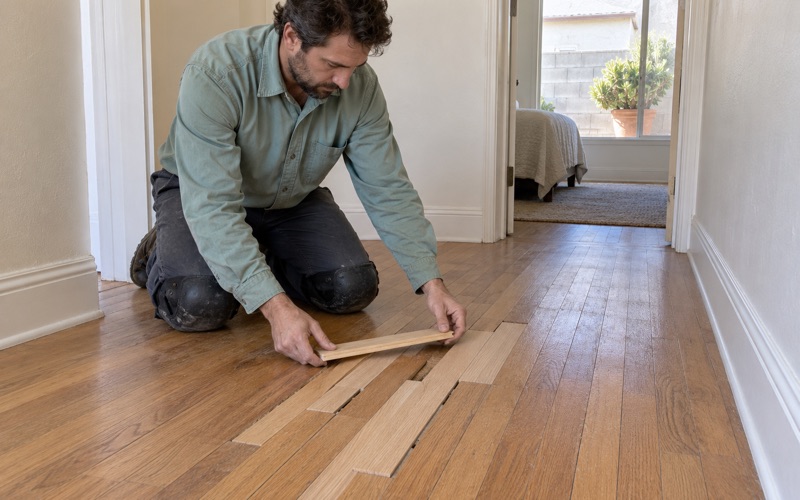
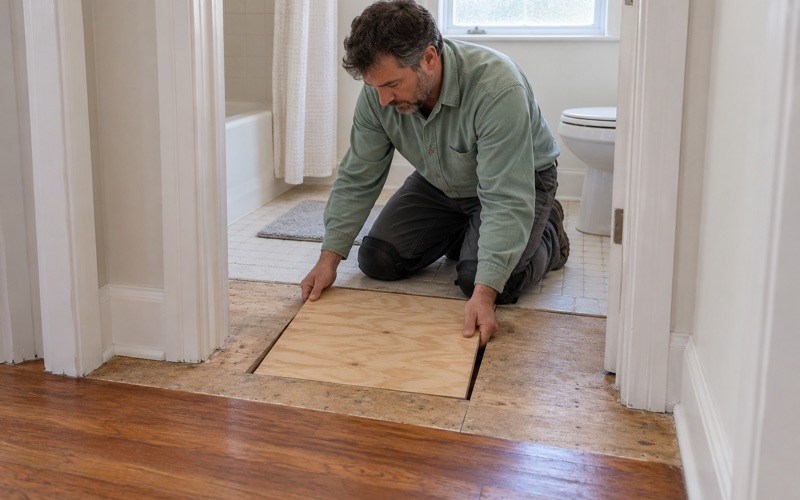
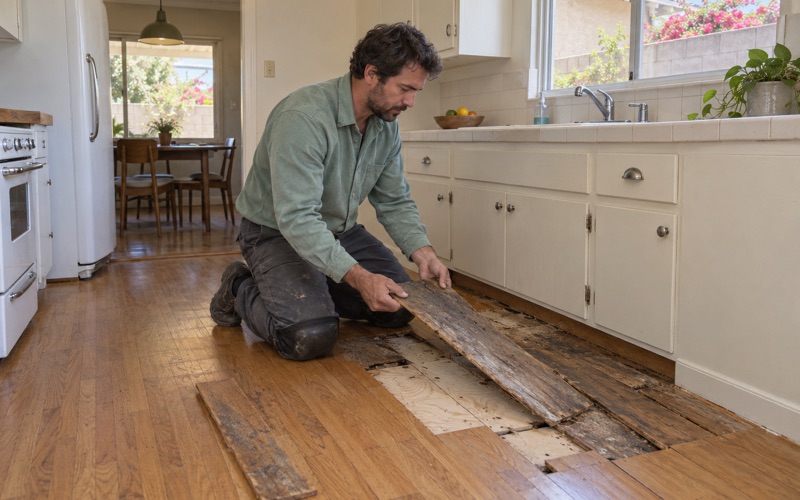
We lift a corner, pull a register or open a closet floor before we quote anything. Soft spots, water-swollen decking, loose or damaged joists and old patch repairs show up here, and finding them now keeps them from becoming a callback after the new finish is down. If there has been a leak, we trace it to the source and document the damage with photos and moisture readings an insurance adjuster can use.
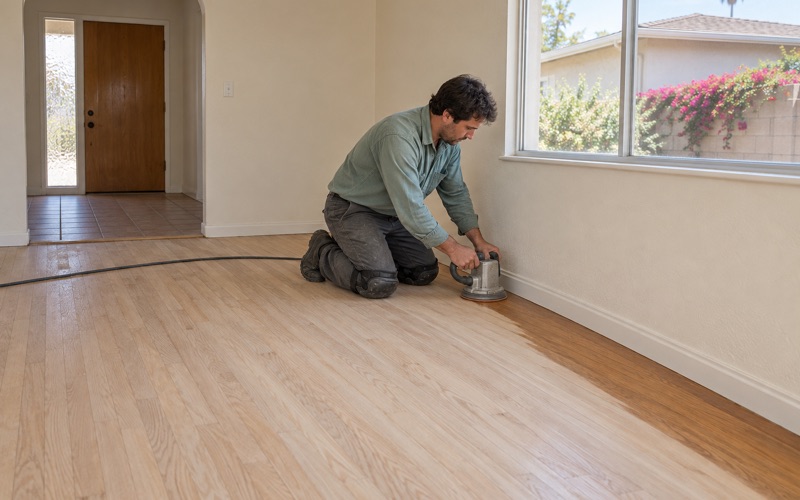
From there the choice is usually between refinishing, targeted repair or full replacement. A floor with enough wood left above the tongue can often be sanded and refinished, with board replacement or a weave-in repair where sections are stained, split or cupped. A floor that has been sanded too many times, or one damaged across whole rooms, becomes a replacement conversation.
Lead Paint and Old Tile
With so much of Paramount’s housing built before 1980, we treat painted trim, baseboard and door casings in any pre-1978 house as a lead question under the EPA Renovation, Repair and Painting rule, and we use lead-safe work practices. Old 9x9 floor tile and black mastic under a later floor covering are treated as a possible asbestos question before anything is sanded or scraped. Where an asbestos survey is warranted, it happens before our equipment touches the floor.
Finishes and Dust on an Occupied Lot
During a lot split the existing house is often occupied while surveyors, engineers and, later, a construction crew work next door. We contain sanding dust with a dustless sanding system and plastic barriers, and we give the household a written cure schedule showing when each room can take socks, then shoes, then furniture. Every finish we apply is chosen from products legal in the South Coast air basin under the 275 g/L wood-coating limit in SCAQMD Rule 1113, whether that is a waterborne polyurethane, an oil-modified product that meets the limit, or a hardwax oil.
Floors for the New House on the Second Lot
The new house is the opposite problem: nothing is worn, but nothing has settled either. Fresh framing lumber, new subfloor panels and any new concrete all give off moisture as the building dries in, and wood flooring installed too early takes on that moisture and moves. Cupping, crowning, board gaps and buckling in the first year are usually a schedule problem, not a product problem.
Measuring Before Material Arrives
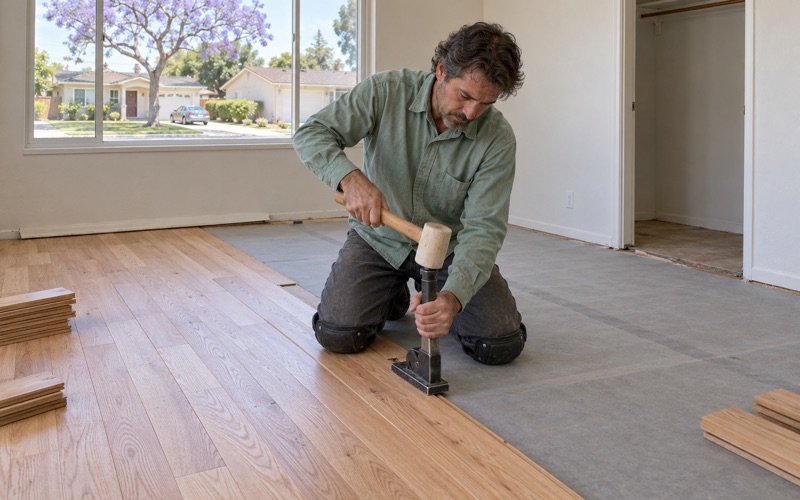
We measure moisture content in the subfloor with a wood moisture meter, and in any concrete with the test that suits it, before material is ordered. Readings are written down and kept with the job file. Following NWFA installation guidelines, flooring is then delivered and acclimated in the rooms it will live in, with moisture content logged on arrival and again before installation.
Acclimation only works in a building that is closed in and running close to its normal living conditions. If the windows are not in, the HVAC is not running, or drywall mud is still wet, we wait. A week of patience at this stage costs far less than tearing out a floor that grew into its expansion gap.
Choosing Material for a House That Starts New
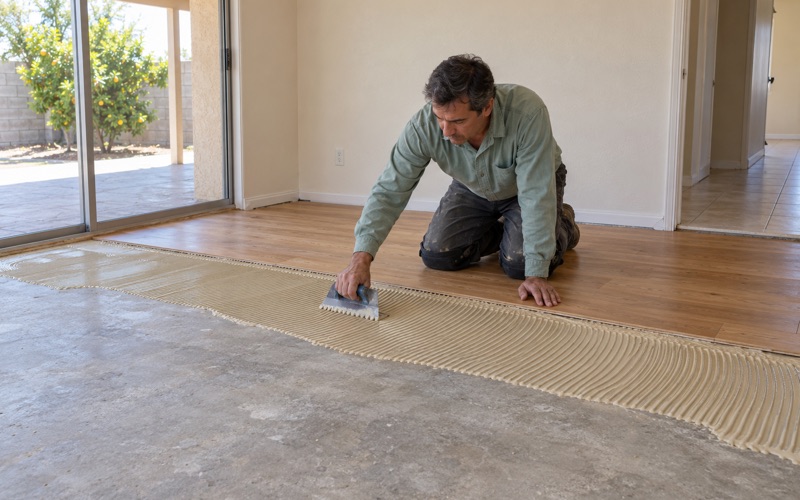
A new house is the one chance to choose species, width and construction without working around anything that came before. We walk owners through Janka hardness ratings for white oak, red oak, hickory and maple, the tradeoffs of wide plank, and whether engineered core construction with a solid wear layer suits the rooms better than solid boards. Flooring can go down by nail-down, glue-down or floating installation, and the right method depends on what the builder puts underneath.
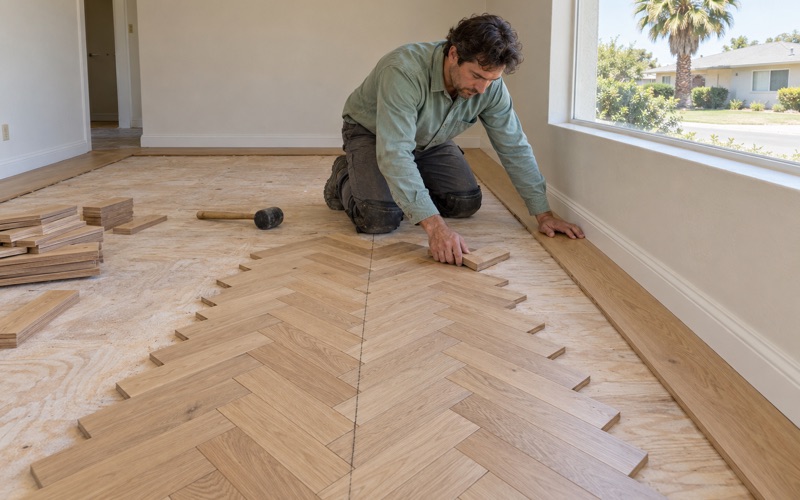
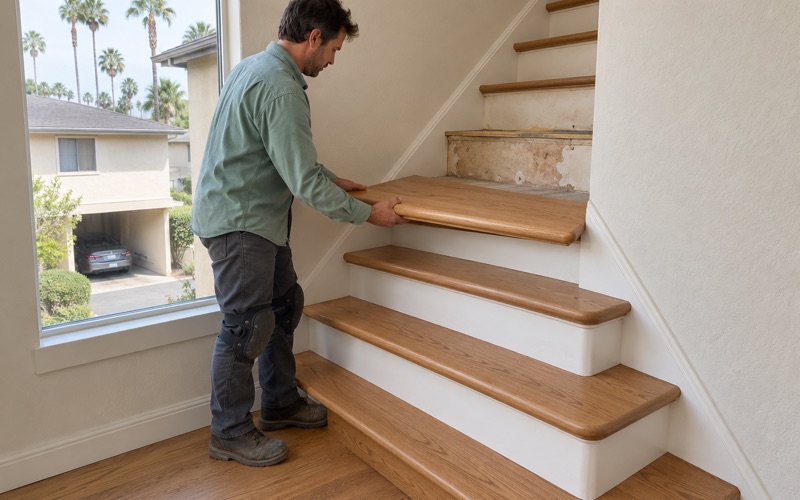
Pattern work such as herringbone or chevron is far easier to plan into a new floor than to retrofit later. Stairs are priced per tread and riser, with nosing and landing details spelled out, rather than folded into a square-foot number that hides them. Transition pieces such as reducer strips and T-molding are specified wherever the wood meets tile or carpet.
Coordinating Two Floor Jobs on One Original Parcel
One owner, two houses and two floor schedules is the heart of flooring work on a split lot. The existing house can often be done first, sometimes before the split map is even recorded, while the new house waits for construction to reach the point where flooring is the right next trade. Working in that order also keeps our sanding and finishing away from an active building site.
Sequencing the Work
Some owners refinish the existing house before construction starts, to settle a tenant in or to move in themselves before the noise begins. Others wait until the new house is nearly finished, then do both floors close together so the stain colors and sheen levels match across the two homes. Either approach works, as long as the existing house’s fresh finish is protected from construction dust and heavy traffic tracking in from next door.
Paperwork an Owner Can Use
Every job gets a written estimate and a written invoice, broken out by room, stair and repair. On a split lot that matters twice over, because the owner may be refinancing, selling one house or renting one out. If the existing house is a rental, itemized repair costs are also what California deposit law under Civil Code 1950.5 expects at move-out.
Paramount Homes From the 1950s Through the 1980s
Paramount was formed from the communities of Hynes and Clearwater and incorporated on January 30, 1957, and its last dairy closed in 1977. Its housing went up across several decades, with the 1950s the largest single decade at 19.7 percent of units and only 8.6 percent built in 2000 or later. That spread is why we treat no two Paramount houses as the same job, and why a new house on a split lot joins a small share of recent construction in the city.
Whether the project is one house or two, we start with the same visit: we look at the existing floors, ask where the split stands with the city, and write down what we find. From there the schedule for each house is built around what its floors need, not around a calendar that ignores them.
- 20+ Years on Wood Floors
- Moisture Readings in Writing
- Air-Basin-Compliant Finishes