Carson Wood Flooring brings more than 20 years of work to wood-flooring in Rolling Hills Estates, and we approach each job the way the city itself came together: one neighborhood and one house at a time. A refinish in a 1950s ranch and a new floor in a 1970s townhome call for different planning, different materials and different conversations before anyone moves a sofa. We start with what is actually under your feet, not with a price per square foot pulled from a chart.
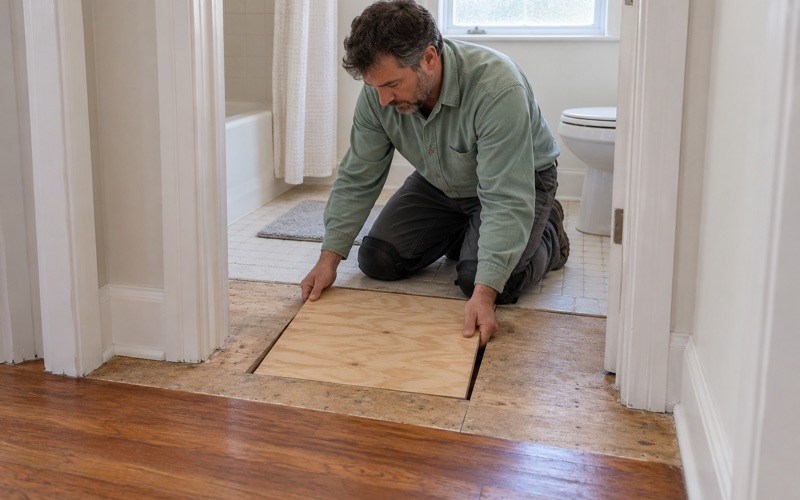
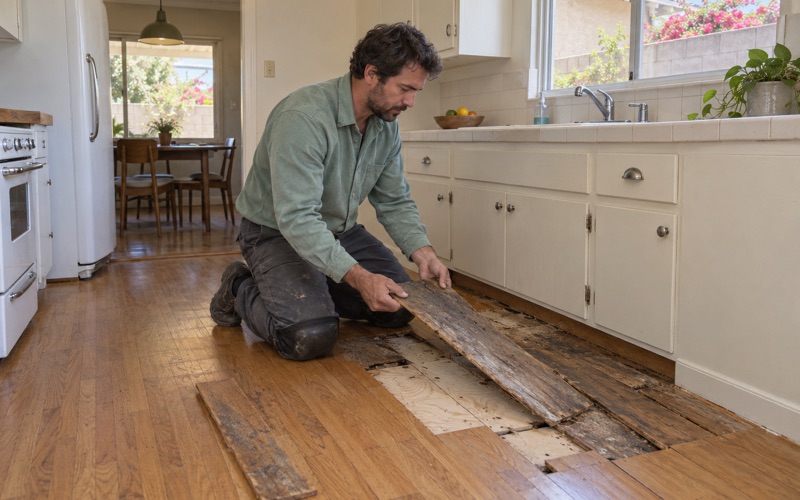
That means the subfloor gets opened and checked before we price a finish floor, so a soft spot or a swollen panel shows up in the estimate instead of as a callback. It means moisture readings taken in the wood, and in any concrete, before material is ordered, with the numbers written down for you. And it means new boards sit in the rooms they will live in, with moisture content logged on arrival and again before the first one goes down.
Refinishing, board replacement, stairs, water damage and full installations all run through that same process. You get a written estimate, a dust containment plan and a cure schedule that tells you when each room can be walked on and furnished again.
A City Assembled Neighborhood by Neighborhood
The City of Rolling Hills Estates incorporated on September 18, 1957, and according to the Los Angeles County Public Works annexation record, the original city covered just 1.249 square miles. Much of what residents now think of as the city came afterward, added through a string of annexations between 1958 and 1966. The county’s record puts the finished total at 3.453 square miles after a 2016 action.
Neighborhoods That Joined One at a Time
The city’s own history lists Montecillo, Country Club Estates and the northern Masongate area joining in 1959, followed in the early and middle 1960s by Harbor Sight, Highridge, Hillcrest Manor, Cresta Verdes and several others. The city describes about 30 neighborhood areas, each with its own architectural style. For floor work, that matters more than it sounds, because each area’s houses tend to share a builder’s habits and a remodeling history of their own.
We do not assume two houses a few streets apart share the same floor system. A home in one annexed tract may have been built by a different builder, remodeled on a different schedule and patched with different material than a house across the neighborhood line. So the first visit is always an inspection: we lift a floor register or a corner of carpet in a closet, take moisture readings and look at how the boards are fastened before we recommend anything.
Why a Neighborhood Approach Pays Off
Where neighbors have similar homes, what we learn in one house often helps with the next. Board widths, subfloor materials and past repair patterns tend to repeat within a tract, and knowing that helps us set honest expectations about color matching and how many more sanding passes a floor can take. Where a street crosses into a different annexation area, we reset those assumptions and look again.
Looking for wood-flooring closer to Torrance? See Wood-Flooring Services in Torrance.
Houses From the 1950s Through the 1970s
Census figures show how concentrated the city’s building years are: 2,416 of its 3,091 homes, or 78.2 percent, were built between 1950 and 1979. The 1970s were the busiest decade at 935 homes, just ahead of the 1950s at 915. Nearly every floor we see here has had decades of foot traffic, refinishing and remodeling layered onto it.
The city’s 2021-2029 Housing Element describes that housing stock as generally well maintained and reports no documented substandard units. In practice, most floors we evaluate here are candidates for refinishing or repair rather than full removal. The real question is usually how much of the existing floor to keep and how to care for it.
What Decades of Wear Leave Behind
A floor that has been sanded several times has less wood left above the tongue, and wear layer thickness decides whether another full sanding is safe. We check it at a floor vent or a threshold before quoting a refinish. If the wear layer is thin, a screen and recoat may renew the finish without removing wood, and we will say so rather than sell a sanding the floor cannot afford.
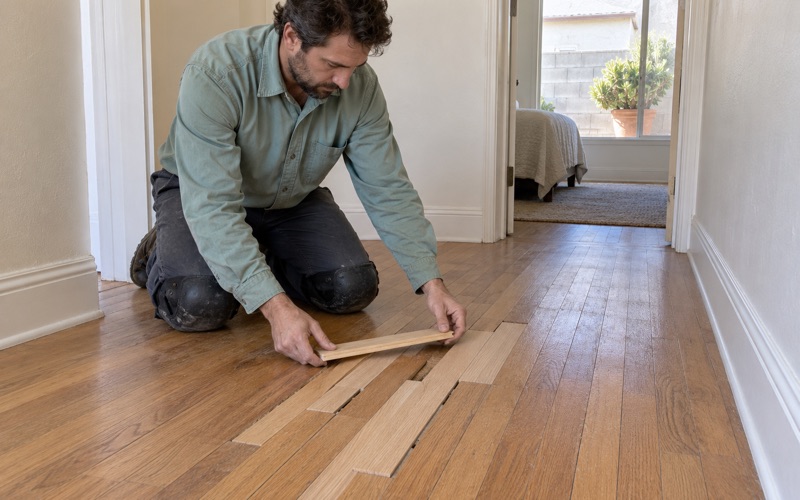
Older floors also show cupping, board gaps, squeaks and patches where a previous owner replaced a section with mismatched stock. Most of these respond to a weave-in repair, which staggers new boards into the existing field so the patch does not read as a rectangle. Squeaks usually trace back to loose fasteners or movement between the subfloor and a floor joist, and we fix the cause before finishing over it.
Lead Paint, Old Tile and Mastic
The housing element also notes that about 80 percent of the city’s housing was over 50 years old as of 2018, which puts most homes here in the pre-1978 housing covered by the EPA Renovation, Repair and Painting rule. We follow lead-safe work practices when sanding near painted baseboards, door casings and stair stringers. Old 9x9 asbestos floor tile and black mastic found under a later floor are treated as a possible asbestos question, and nothing is sanded or scraped until an asbestos survey answers it.
Townhomes and Attached Homes on the Peninsula
Rolling Hills Estates is overwhelmingly a city of owners, with 87.6 percent of occupied homes owner-occupied. Most of those owners live in detached houses, but not all of them: 356 owner households, or 14.7 percent of owners, live in attached one-unit homes such as townhomes. That is roughly one owner in seven, and their floor projects come with a different set of practical limits.
Shared Walls Change the Plan
In an attached home, sanding noise and dust travel differently, and a neighbor may be working from home on the other side of the wall. We set up dust containment with a dustless sanding system, schedule the loud work in blocks and give you a written timeline you can share next door. Deliveries and material staging get planned around shared driveways and tighter entries as well.
Floating, Glue-Down or Nail-Down
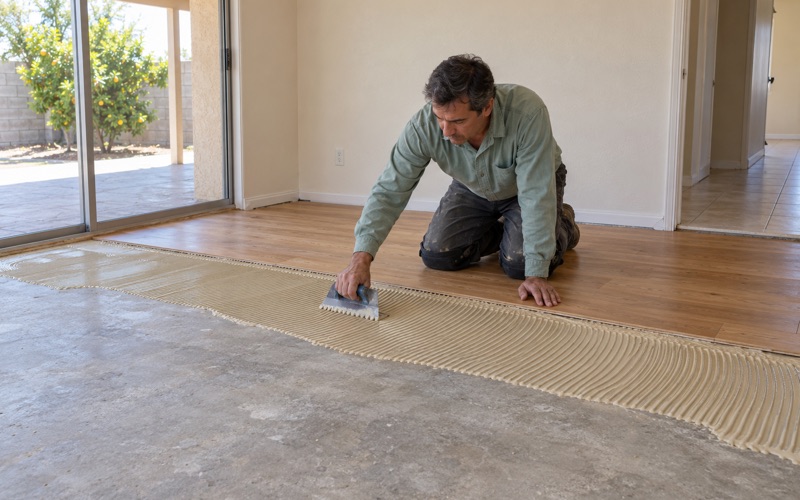
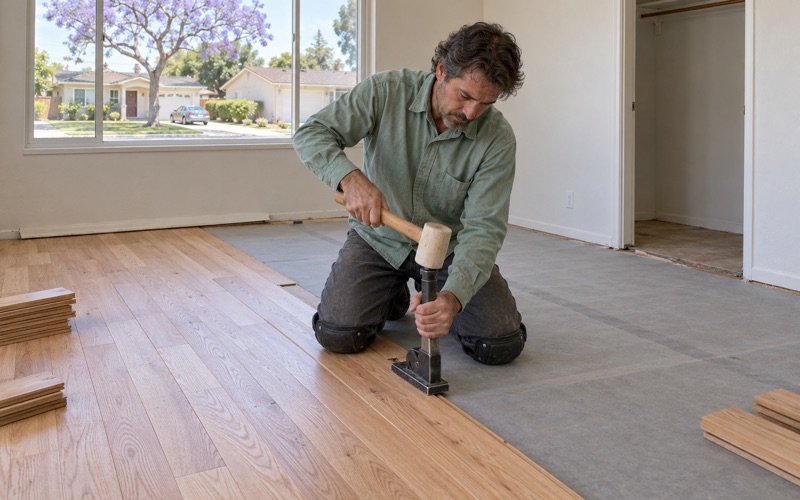
Where a townhome has a second story, the floor assembly affects the rooms below it as much as the room it finishes. We walk through how a floating installation, a glue-down installation and a nail-down installation each behave on the subfloor you actually have, and we choose fasteners, cleat nail or flooring staple, to suit it. Engineered core construction is often the practical pick for an upper level, and its wear layer thickness decides how many future refinishes it can take.
Stairs in Multi-Level Homes
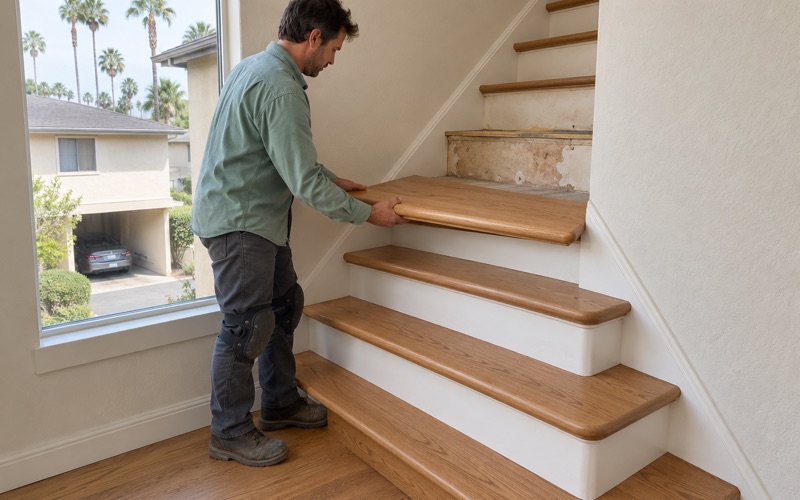
Townhomes often put a staircase at the center of daily traffic. We price each stair tread and stair riser individually rather than folding them into a square-foot figure, and we match stair nosing to the floor at the top and bottom landings. A per-tread number also makes it easy to decide whether to do the stairs now or in a later phase.
Refinishing, Replacing and Matching Mid-Century Floors
Most jobs in this city come down to one of three paths: bring an existing floor back, replace a section that has failed, or join new work to old. Each depends on what the inspection finds, and the written estimate says which path we recommend and why. Here is how we handle each one.
Refinishing or Replacing
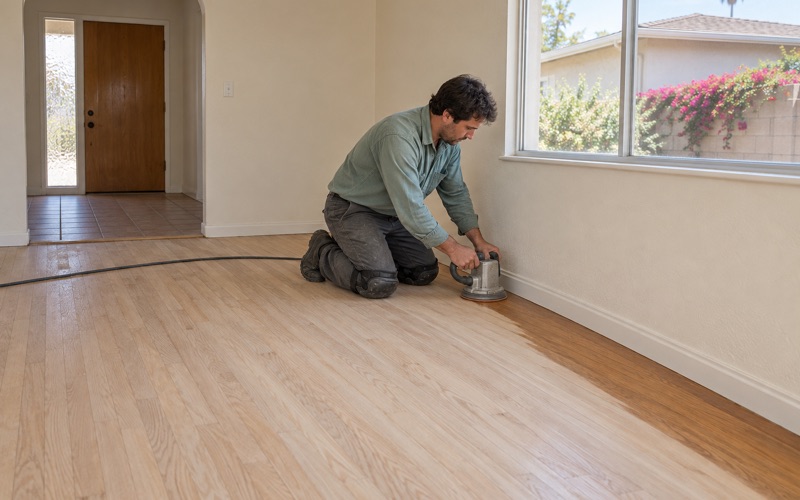
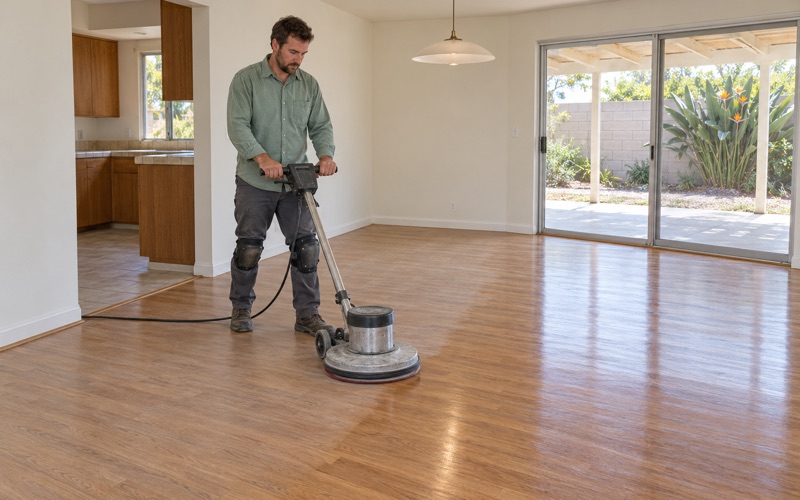
When the wood is sound and the wear layer allows it, we refinish with a grit sequence planned for the floor’s condition, using a drum sander for the field, an edger along the walls and an orbital sander to blend. Peeling polyurethane, blotchy stain and pet urine stains each change that plan, and deep urine stains sometimes need board replacement before any finish goes on. If the floor has been sanded too many times, or water damage runs below the surface, replacement becomes the honest answer.
For finishes, we choose products legal to apply in the South Coast air basin, where SCAQMD Rule 1113 sets the wood coatings VOC limit at 275 g/L. Waterborne polyurethane, oil-modified polyurethane and hardwax oil finish all have a place, and we talk through sheen level and upkeep with you before choosing. Every job leaves with a written cure schedule so you know when rugs and furniture can return.
Matching Floors Across Additions and Remodels
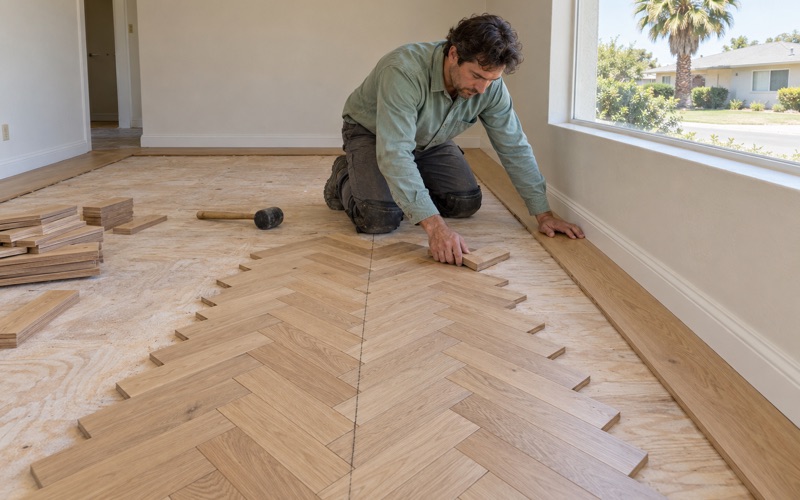
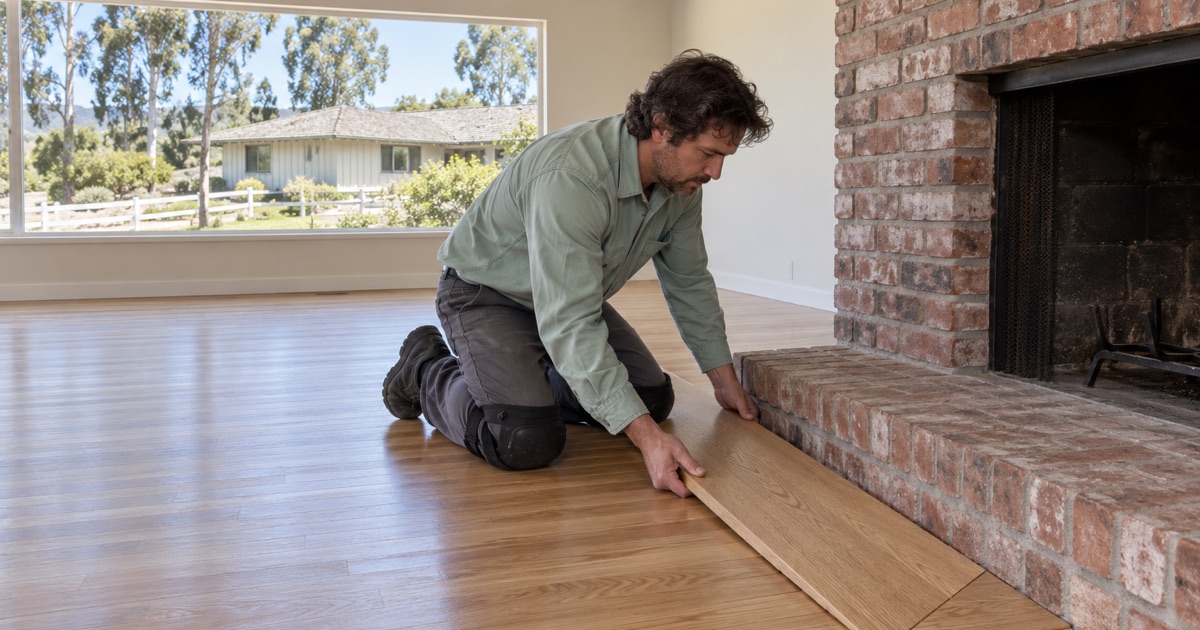
Houses that have stood for 50 years or more often carry a kitchen remodel, a family room addition or a converted porch that joined the floor plan later. Where new flooring meets old, we match species, board width and thickness as closely as the existing floor allows, and we weave new boards into the old field instead of stopping at a straight seam where we can. When a direct match is not practical, a reducer strip, a T-molding or a deliberate border can make the change look intentional.
Color is the harder part. New white oak or red oak takes stain differently than wood that has been under finish for decades, so we sand the whole connected area and lay stain samples on site before committing. Shoe molding and baseboards get attention too, since a new floor at a slightly different height changes how they sit.
Moisture Before Material
Before new boards arrive, we take readings with a wood moisture meter on the existing floor and the subfloor, and we test any concrete with an ASTM F2170 in-situ relative humidity test or a calcium chloride moisture test. New material then acclimates in the house, with its moisture content logged on arrival and again before installation, following NWFA installation guidelines. If a leak caused the damage in the first place, we trace it to the source and document it with photos and readings an insurance adjuster can use.
- 20+ Years on Wood Floors
- Moisture Readings in Writing
- Air-Basin-Compliant Finishes