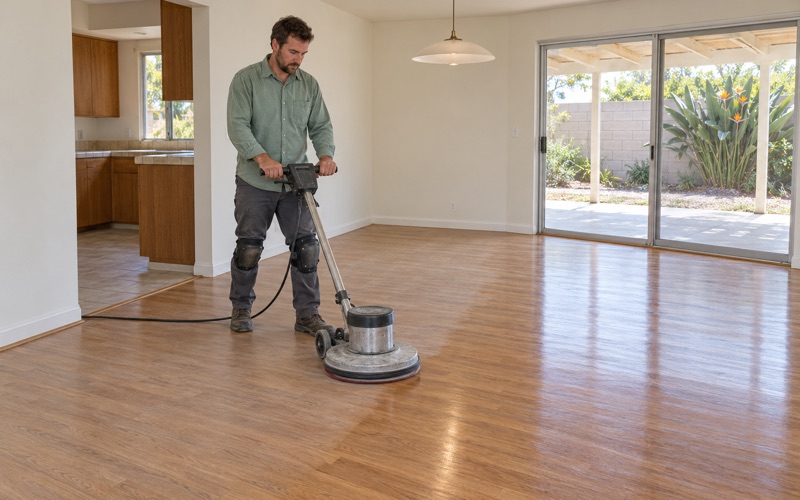
Carson Wood Flooring brings more than 20 years of wood-flooring work to San Marino, and this page is written for owners of older houses who want their floors restored without guessing at what a preservation contract does or does not pay for. The short answer is that interior floors are usually the owner’s own project, planned and funded separately from any tax-abatement work plan. We build our estimates around that fact rather than around a hope.
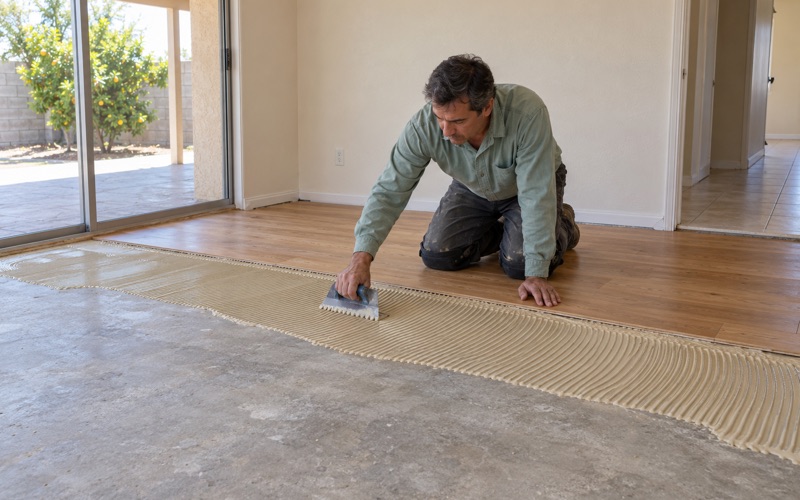
Our process starts below the finish surface. We open and check the subfloor before anything is priced, measure moisture in the boards with a meter and write the readings down, and acclimate new material in the rooms where it will be installed. Those records matter more on a historic house, where a future owner or consultant may want to know exactly what was done and when.
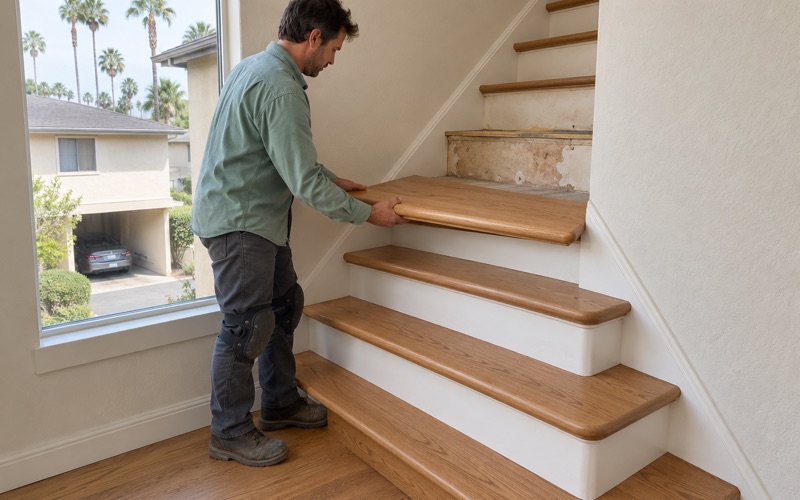
Dust containment and a written cure schedule let a household keep living in the house while rooms rotate out of use. Stairs are priced per tread and riser, so a long staircase is never buried inside a square-foot figure.
What a Mills Act Contract Covers in San Marino
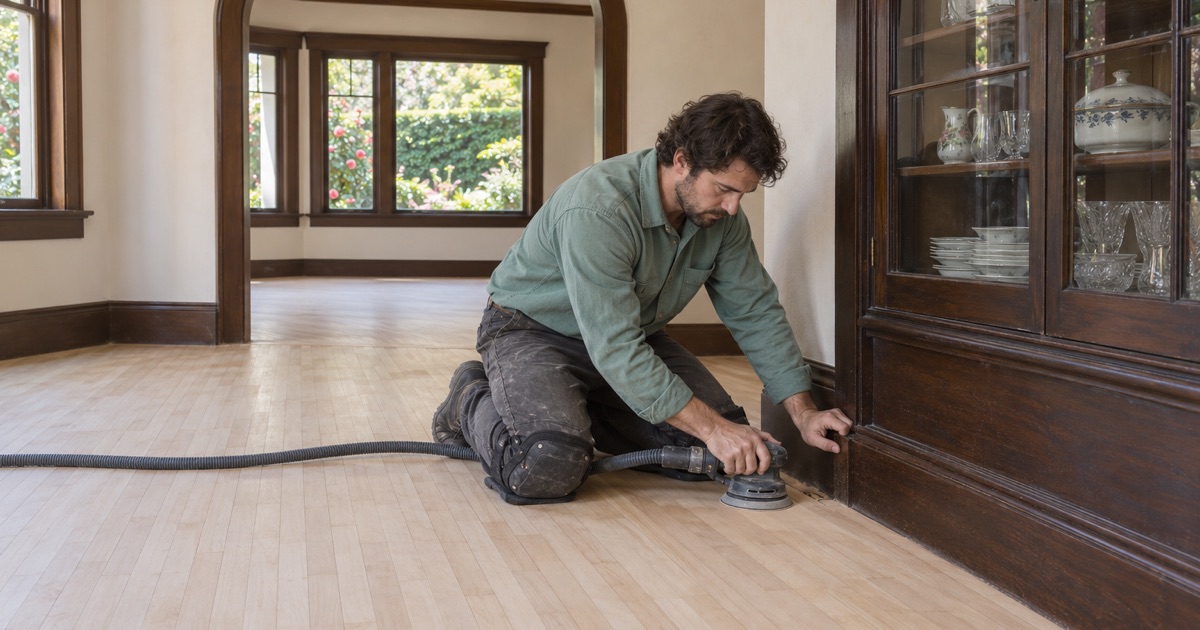
San Marino’s Mills Act Property Tax Abatement Program trades a property-tax reduction for a commitment to rehabilitate and maintain a historic house. The city’s Historic Preservation page states that the purpose of the program is for the tax savings to be used for the exterior rehabilitation and maintenance of the property. Contracts run an initial 10 years, renew automatically each year, and require work to follow the Secretary of the Interior’s Standards.
Designated Houses Only
Contracts are restricted to designated properties: a City of San Marino Historic Landmark or Historic District Contributor, or a listing on the National or California Register. The program guidelines, prepared by Architectural Resources Group and still marked as a draft dated August 27, 2019, note that owners of an undesignated house may submit a landmark application at the same time as a Mills Act application, with applications due June 30 each year. Designation under the preservation ordinance passed April 11, 2018 requires the owner’s consent.
An owner who signs a contract and then fails to rehabilitate or maintain the property faces cancellation and a penalty of 12.5 percent of current fair market value. On a San Marino house that is a serious number. It is one reason owners read the work plan closely before committing to anything on it.
Why Interior Floors Sit Outside the Work Plan
The draft guidelines are specific. Allowable work plan items are typically restricted to the exterior of the property, systems of the building such as plumbing, seismic reinforcement or electrical work, and visible property grounds. Among the items listed as not eligible is any interior work on non-publicly accessible, significant interior spaces, alongside new additions, security systems and pools.
In a private residence, the living room, library and bedrooms are not publicly accessible spaces, so their floors would ordinarily fall outside the work plan. The guidelines also say the program is not intended to be a subsidy for those seeking to remodel. Floor restoration in a Mills Act house is therefore something the owner plans and pays for beside the contract, not through it.
Inspections From the Sidewalk
According to the draft guidelines, annual inspections are primarily conducted from the sidewalk and evaluate what is visible from the public right-of-way. Interiors enter an inspection only where a contract includes significant, publicly accessible interior spaces, such as a historic hotel lobby or restaurant. For a private house, the condition of the parlor floor is simply not what the inspector is there to see.
That separation cuts both ways. It frees the owner to schedule floor work on the household’s own timeline, but it also means nobody from the program checks whether an interior restoration was done with care. The standard is set by the owner and the contractor they choose.
Looking for wood-flooring closer to Sierra Madre? See Wood-Flooring in Sierra Madre.
Restoring the Floors Inside a Historic House
San Marino’s housing is old by Los Angeles County standards. Census estimates count 40.8 percent of the city’s homes as built in 1939 or earlier, and 69.0 percent before 1950. The 2020 citywide survey report describes a community dominated by detached single-family houses constructed primarily between the 1920s and the 1960s.
Assessing Before Anything Is Sanded
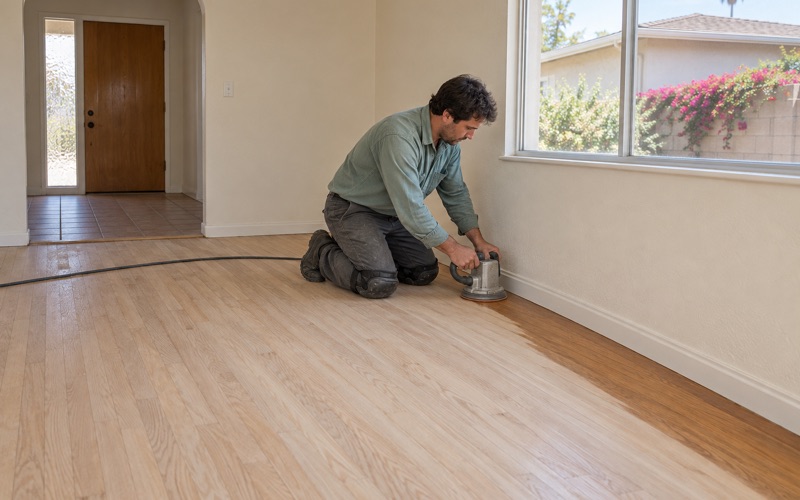
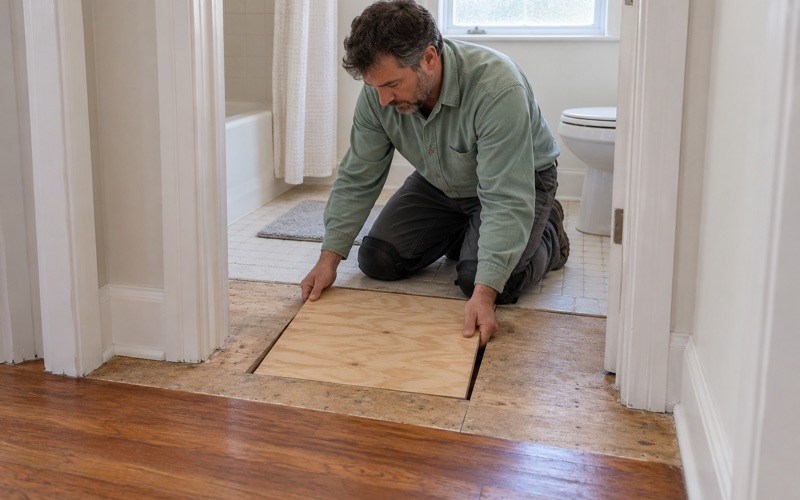
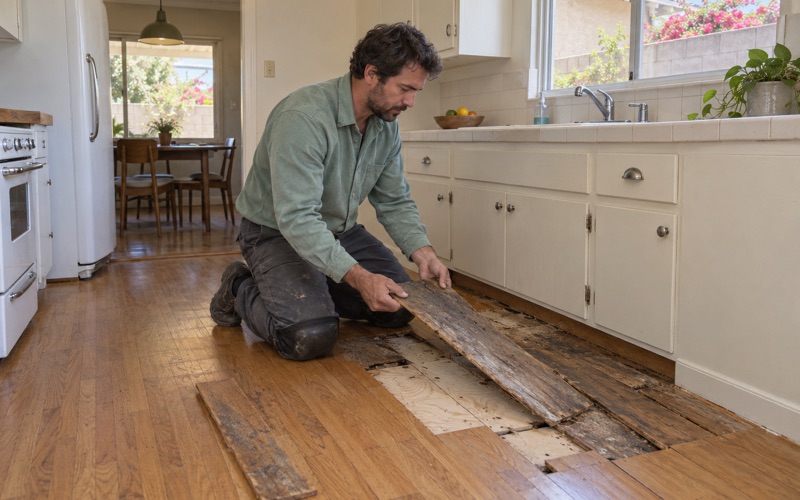
On a floor that may have seen several refinishes over many decades, the first job is finding out what is actually there. We check the subfloor for soft spots, water-swollen decking and damaged joists, and we read moisture content in the boards before choosing between a screen and recoat, a full sand, or board replacement. A floor that has been sanded more than once may have little wood left above the tongue, and that limits how aggressive the grit sequence can be.
Old tile and black mastic found under a later floor covering are treated as a possible asbestos question before anything is scraped or sanded. Where an asbestos survey is needed, it comes first, and the flooring schedule waits on the result.
Lead-Safe Practice on Older Houses
Census figures put 92.9 percent of San Marino’s homes before 1980, so pre-1978 construction is common here and the EPA Renovation, Repair and Painting rule is part of the planning. Floor work often disturbs painted baseboards, shoe molding and stair risers. We follow lead-safe work practices on pre-1978 houses, with containment and cleanup planned before the first board is lifted.
Matching New Boards to Old
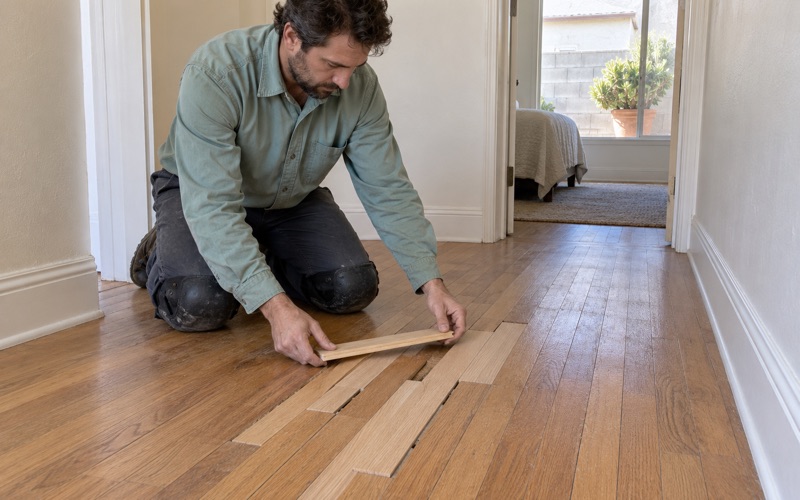
Where boards are too damaged to save, a weave-in repair ties replacement pieces into the existing field so the patch does not read as a rectangle. We identify the species on site rather than assuming it, compare Janka hardness and grain, and acclimate replacement stock in the room it will live in, logging moisture content on arrival and again before installation.
For the finish, we choose among waterborne polyurethane, oil-modified polyurethane and hardwax oil products legal to apply under SCAQMD Rule 1113’s 275 g/L limit for wood coatings. Sheen level is matched to the rest of the house, so a restored room does not stand out from the hallway beside it.
Planning Floor Work Around Seismic and Systems Items
Systems work is where a Mills Act work plan and the interior floors actually meet. Plumbing, electrical and seismic reinforcement are allowable work plan items, and each can run under or through finished floors. Sequencing the two projects together keeps an owner from paying to restore a floor that is then cut open for a pipe run.
Seismic Work Kept at the Interior
The draft guidelines ask that seismic work keep foundation bolting and roof ties at the interior wherever possible, so the exterior stays unchanged. That preference protects the historic appearance from the street, but it can move work into closets, under stairs or into rooms with finished floors. Before the seismic crew arrives, we can photograph and protect the affected floor areas, then handle any board repairs once the reinforcement is complete.
Plumbing and Electrical Runs
Replacing old supply lines or adding circuits sometimes means lifting floorboards to reach the space below. When we know the work plan ahead of time, boards can be pulled carefully, numbered and set aside for reinstallation instead of being cut. Moisture readings taken after any plumbing repair tell us whether the subfloor has dried enough to close up.
Approvals Come First
Floor restoration is never a way around review. The City of San Marino Community Development Department’s Building Division at 2200 Huntington Drive issues permits for plumbing, electrical, mechanical, remodel and other work, and the preservation ordinance requires a Certificate of Appropriateness for alteration of a historic landmark. Before a project on a designated house starts, we ask the owner to confirm with the city which approvals the full scope needs, and we build the schedule around that answer.
Keeping Floor Records for a Historic Property
A Mills Act contract runs for at least 10 years and can outlast one owner, so the paper trail matters. Because interior floors sit outside the work plan, their history is the owner’s to keep. A clear file helps a future buyer, appraiser or preservation consultant understand what the floors have been through.
What Goes in the File
Every job ends with written readings, including wood moisture content on arrival and again before installation. We note the species and board dimensions found, any replacement stock and where it came from, the finish product and sheen level, and the cure schedule for each room. Photos of the subfloor taken before it is closed up record conditions nobody will see again.
Water Damage and Insurance Claims
If a floor has been damaged by a leak, we trace the water back to its source before repairing any boards. The damage is documented with photos and moisture readings an insurance adjuster can use. On a historic house, that record also shows which repairs were made to the interior and when, separate from any exterior or systems work under the contract.
Leased Historic Houses
About 17.2 percent of San Marino’s occupied homes are rented, and most of those rentals are detached houses. For owners who lease one out, our written estimates and invoices itemize repair costs the way California deposit law requires at move-out under Civil Code 1950.5. That keeps the floor file useful for the landlord as well as the house.
Whether a house already carries a contract, is headed toward designation, or is simply old, the approach does not change: learn what the floor is, fix what sits under it, and write down what was done. Call Carson Wood Flooring to schedule an assessment of your floors.
- 20+ Years on Wood Floors
- Moisture Readings in Writing
- Air-Basin-Compliant Finishes