Carson Wood Flooring has spent more than 20 years on wood-flooring in Santa Fe Springs and the neighboring part of Los Angeles County, sanding tired boards, repairing damaged runs and installing new floors in homes people are still living in. Most of that work happens in houses from the middle of the last century, and we plan every job around what those houses tend to hide. The first thing we look at is the structure under the floor, not a sample board.
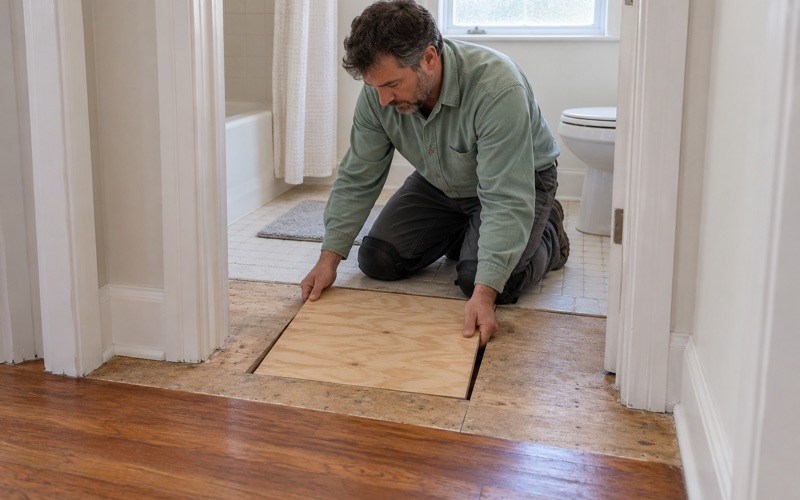
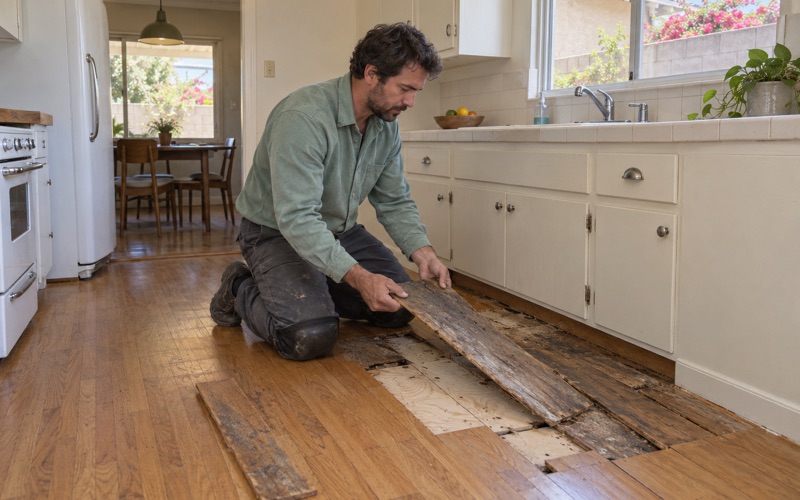
Before any finish floor is priced, we open the subfloor and check it for soft spots, water-swollen decking and tired joists, so problems turn up in the estimate rather than in a callback. Moisture is read in the wood and in any concrete beneath it, and the numbers go on paper before material is ordered. That written record matters later if the job grows or an adjuster needs to see it.
This page also covers something particular to this city. Much of the ground here was once an oil field, and the city still has rules about work near former wells. We explain what those rules say, what we do not know about them, and why a remodel that grows past the floor is a question for the city before it is a question for us.
A 1950s Housing Stock on the 1921 Oil Field
Santa Fe Springs grew up on oil. In 1921 the Union-Bell well blew in as a 2,500-barrel gusher, and through the 1920s the field produced as much as 345,000 barrels a day. The city itself came later, incorporating on May 15, 1957, after most of its residential building had already happened.
That timing shows in the housing count. Of the city’s 5,927 housing units, 2,682 were built between 1950 and 1959, which is 45.3 percent of everything standing, and 69.2 percent went up before 1980. Most owners, 84.2 percent, live in detached houses, and less than ten percent of the city’s nine square miles is designated residential, so the neighborhoods are compact and almost entirely built out.
What a 1950s house brings to a floor job
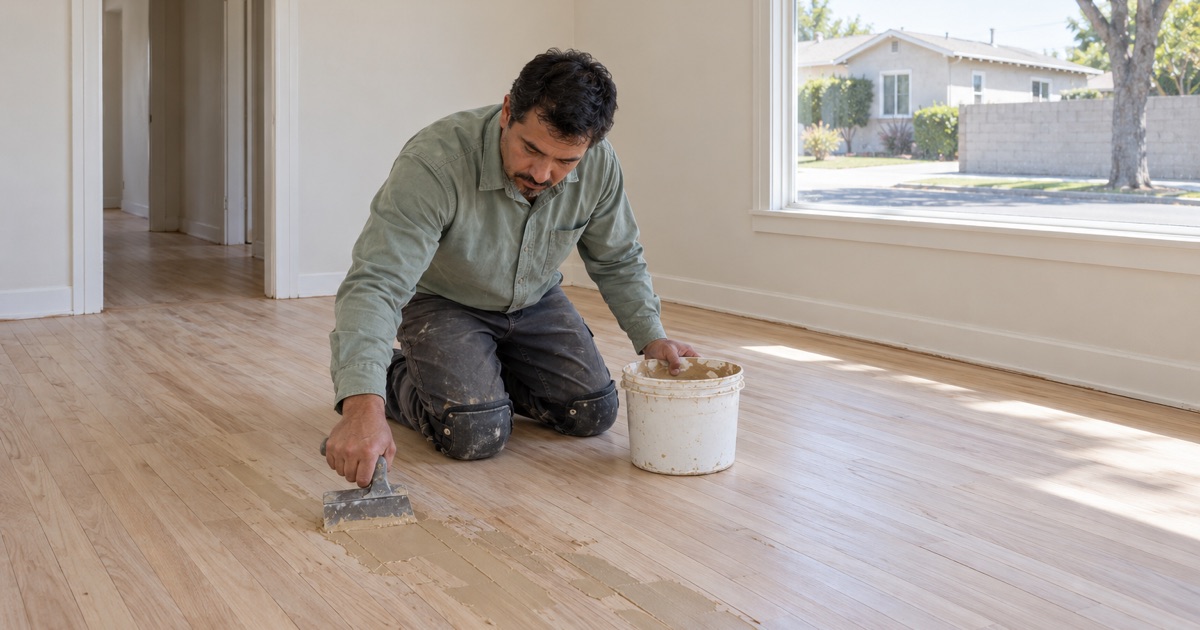
A house that has stood for seventy years has usually had several floor coverings laid over one another. We expect carpet over older flooring, vinyl over tile, and patches where a wall, a heater or a kitchen was moved at some point. We do not assume what is under a floor until we have lifted the covering in at least one test area.
Subfloors in houses this age tell their own story. Old plumbing leaks leave swollen or delaminated decking, and a joist notched for a pipe can let a run of boards sag or squeak. Finding that before a new floor goes down costs far less than finding it after.
Why the oil-field history reaches a homeowner
The oil field did not vanish when the houses arrived, and former wells and old landfill sites remain part of the city’s record. That history is the reason Santa Fe Springs has a rule about sampling the ground before certain kinds of work, which the next section sets out as far as our source allows. For most floor projects it stays in the background, but anyone planning a larger remodel should know it exists.
Looking for wood-flooring closer to South El Monte? See Wood-Flooring Services in South El Monte.
What Santa Fe Springs’ Methane Rule Covers
Our source for the rule is not the code itself but a 2021 Phase I environmental site assessment prepared by ADR Environmental Group for an industrial property on Bloomfield Avenue. That report paraphrases Municipal Code Section 117.131, and we repeat its paraphrase here rather than claim to have read the ordinance. Treat this section as a summary of a summary, and confirm the current text with the city.
The distances and the triggers
According to that assessment, the rule applies to properties within 500 feet of a former oil or gas well, or within 1,000 feet of a former landfill. For those properties, methane sampling is required in the event of new construction, modification to existing structures, or approvals such as a subdivision map, a conditional use permit involving ground disturbance, or a development plan. The report does not define what counts as a modification to an existing structure, and neither do we.
What happens after sampling
The assessment describes soil gas monitoring wells, each sampled at least twice within seven days. Where readings stay below 25 percent of the lower explosive limit, which is 1.25 percent by volume, monitoring continues quarterly for a year and then annually. Where methane exceeds 1.25 percent, the report says a protective mitigation system shall be installed, which may take the form of an active venting system providing four air exchanges per hour, a gas detection system, or cross ventilation with vents in the roof area and near the floor.
What we will and will not tell you
We are a flooring company, and we do not decide whether a given project falls under this rule. We have not read the code text or its definitions, so we will not tell a homeowner either way how it applies to their work. What we will do is raise the question early when a project starts to look like more than a floor, and point you to the office that can answer it.
When a Floor Job Stays a Floor Job
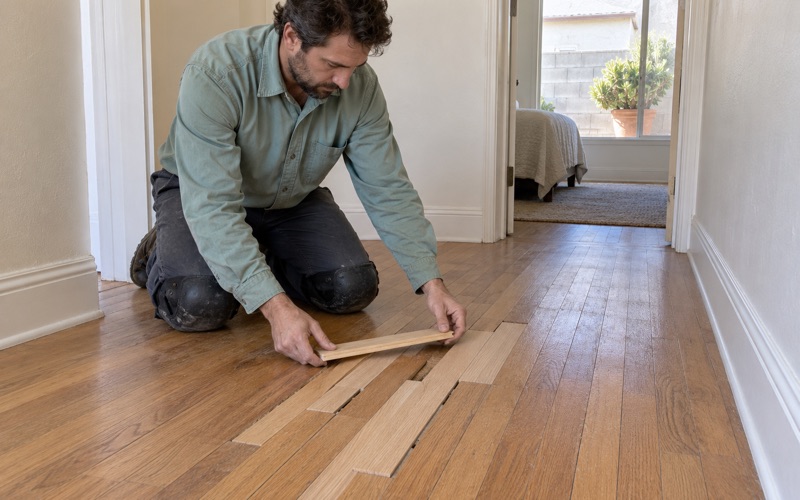
Most of what we do here is surface work on an existing floor: sanding and refinishing, a screen and recoat, a weave-in repair where a few boards are damaged, or new flooring laid over a sound subfloor. Those jobs change what you walk on. They do not move walls, add rooms or disturb the ground under the house.
Where the scope starts to grow
Scope creep is common in older houses. A water-damaged floor leads to a rotted joist, the joist leads to a question about the plumbing above it, and a kitchen refinish turns into a conversation about removing a wall to open the room. Once a project is heading toward structural change, an addition or ground disturbance, it is no longer a flooring decision alone.
When we trace water damage, we follow it back to its source and document it with photos and meter readings an insurance adjuster can use. That same record helps you explain the job to the city if the repair turns out to be larger than a floor.
Asking the city first
The Building & Safety Division sits within the Planning and Development Department at 11710 E. Telegraph Road, and it works from the 2025 California Building Standards Code. Its counter is open Monday through Thursday, and it also runs a plan check portal. If your remodel reaches past the floor, contact the division before work is scheduled, ask whether your property sits near a former well or landfill, and ask what that means for the project you have in mind.
We would rather lose a week to that conversation than start a job and stop it halfway. When the answer comes back, we build the flooring schedule around it.
Refinishing and Replacing Floors in Santa Fe Springs Homes
The floor work itself follows the same order in almost every house we enter. We test first, protect the household while we work, and hand over a floor with a written record of what was done. The details below are what that looks like in homes of this age.
Testing before anything is sanded
Houses built before 1978 get lead-safe work practices under the EPA Renovation, Repair and Painting rule, and in a city whose peak building decade was the 1950s, that describes a large share of the homes. Old 9x9 tile and black mastic are treated as a possible asbestos question before anything is sanded or scraped. We stop and arrange an asbestos survey rather than grind through a layer nobody has identified.
Sanding, finishes and cure time
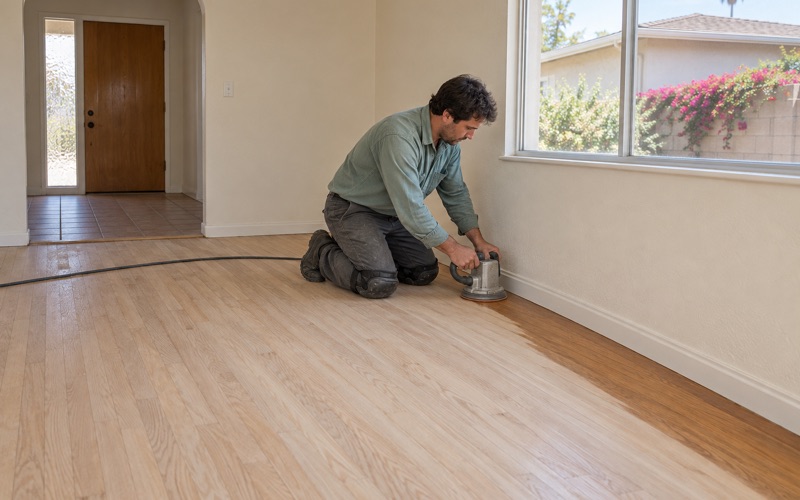
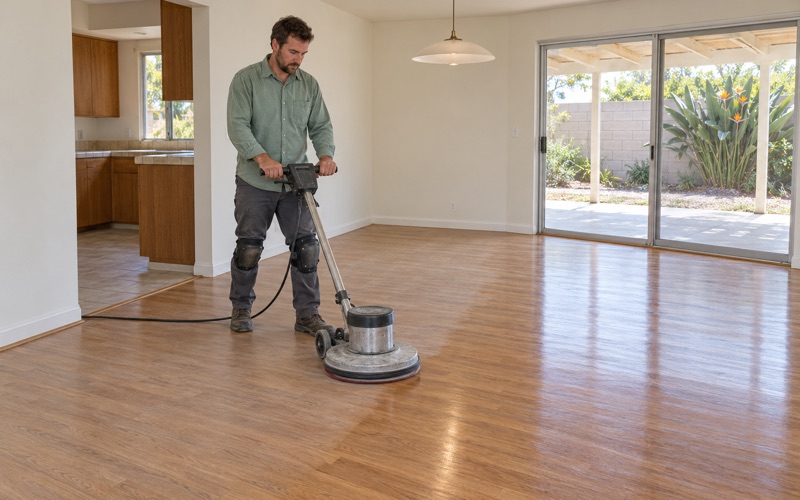
Refinishing starts with a drum sander and an edger, run through a grit sequence that removes the old finish without taking more wood than it must. We use a dustless sanding system and contain the work area so the rest of the house stays livable. Finishes come from products legal to apply in the South Coast air basin, where SCAQMD Rule 1113 limits wood coatings to 275 grams per liter of VOC.
Waterborne polyurethane dries fast and stays clear, oil-modified polyurethane ambers and builds a heavier film, and a hardwax oil finish is easy to spot-repair. Whichever you choose, we give you a written cure schedule showing when each room can take foot traffic and when the furniture can go back.
New floors and stairs
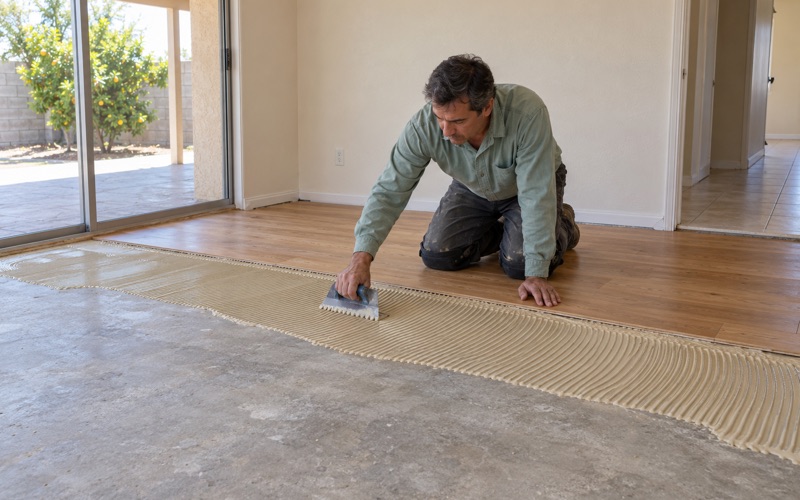
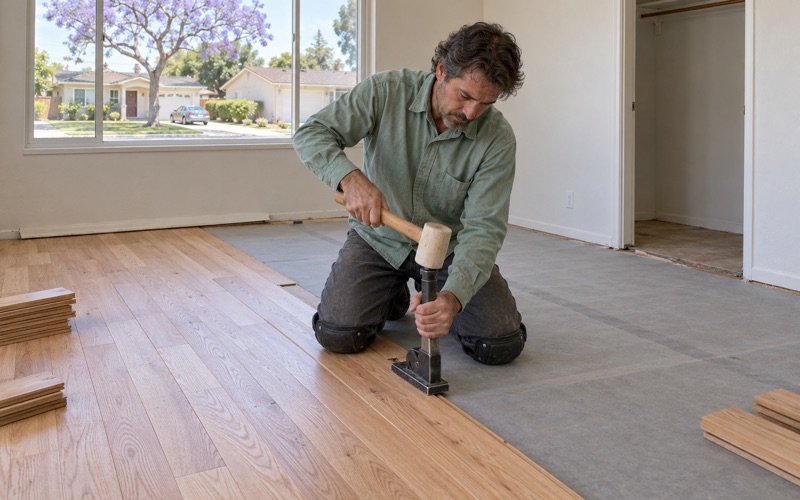
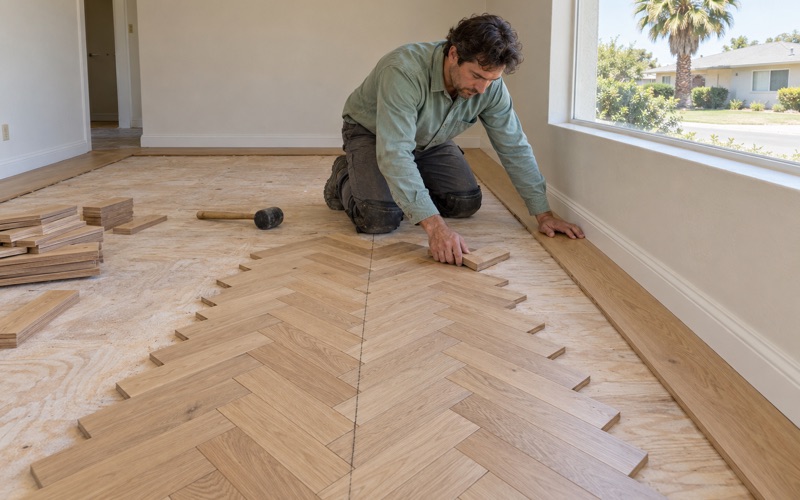
For replacement floors, white oak and red oak remain the common choices, with hickory where a household wants a harder surface by the Janka hardness rating. Material is acclimated in the rooms where it will be installed, and its moisture content is logged when it arrives and again before the first board goes down. We follow NWFA installation guidelines for nail-down, glue-down and floating installations, choosing among them based on what the subfloor will hold.
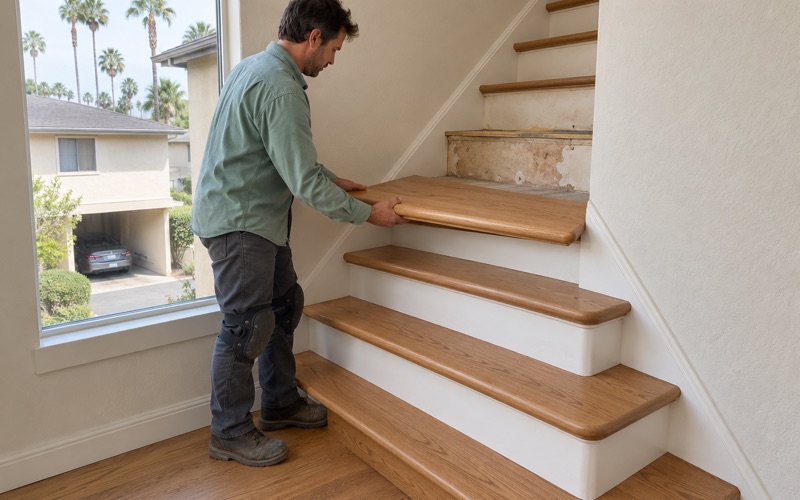
Stairs are priced per tread and riser rather than folded into a square-foot figure, because a staircase with worn nosings takes far more labor per foot than an open room. Rental owners get written estimates and invoices that itemize each repair, which is what California deposit law asks for at move-out.
- 20+ Years on Wood Floors
- Moisture Readings in Writing
- Air-Basin-Compliant Finishes