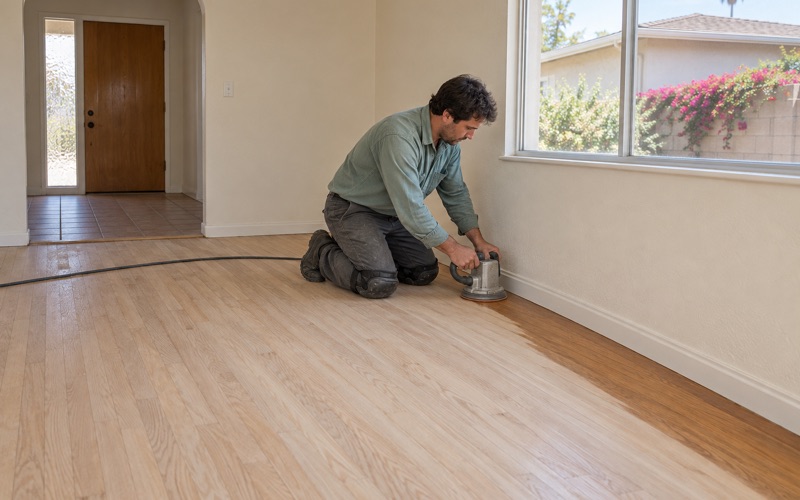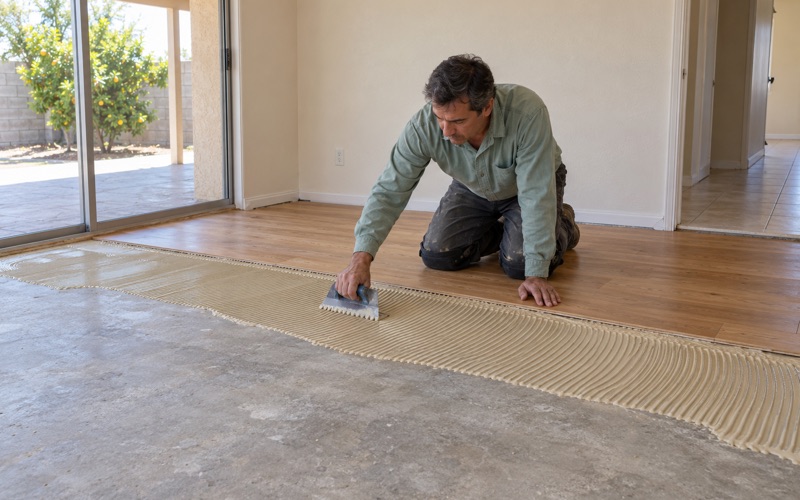
Carson Wood Flooring brings more than 20 years of wood-flooring work to Sierra Madre, and the jobs we plan most carefully here are the ones inside older houses, where a board that comes up may be a board nobody can buy again. Our approach starts before any quote: we open the subfloor where we can, take moisture readings in the wood, and write those numbers down so the estimate rests on what the floor actually is rather than on how it looks from the doorway.
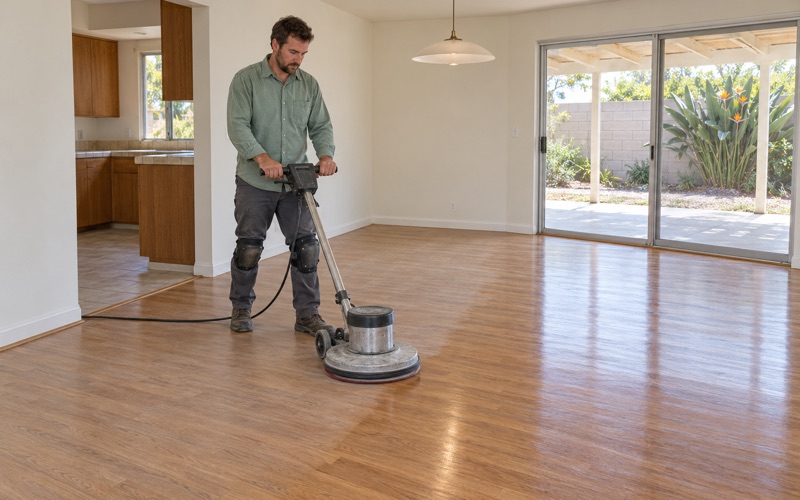
Refinishing, screen and recoat, board replacement, weave-in repair, stair work and new installation all run through the same sequence. New material is acclimated in the rooms where it will be laid, with its moisture content logged on arrival and again before a single board goes down. Each room also gets a written cure schedule, so the household knows when it can walk on the floor and when the furniture can come back.
That discipline matters most in a house that carries a name and a number. The sections below cover how the city’s landmark list works, which eras and designers it includes, and what changes about floor work when the house is on it.
Sierra Madre’s Numbered Landmark List
The City of Sierra Madre keeps its designated landmarks as a numbered list, and the revision dated July 2024 from the Planning and Community Preservation Department runs to 59 entries. Each entry carries a number, a name and a year, and symbols mark which ones hold a Mills Act contract and which carry the national register mark. By hand count, 27 of the 59 entries carry the Mills Act mark, while only No. 8, Ascension Church of 1888, carries the national one.
Owner Consent Since 1997
The city adopted its historic preservation ordinance in 1987, and a 1997 amendment made owner consent a requirement for designation. Since then, a house joins the list only when the person who owns it agrees to put it there. We take that as a signal about the clients we serve on these jobs: an owner who volunteered a house for a public list usually wants the floor treated as part of the house’s story, not as a surface to swap out.
What the List Offers Owners
The incentives for local landmarks include a waiver of city permit and plan check fees, which changes the arithmetic on any job that does go through Building and Safety. Mills Act contracts are the other incentive, though the City Council has suspended new applications while it reviews the existing contracts. Neither incentive settles what designation means for interior floors, and we do not guess at that for anyone.
Older Houses Around the Landmarks
The designated houses sit inside a housing stock that leans old. Census estimates place 875 of Sierra Madre’s 4,977 housing units in the 1939-or-earlier bracket, which works out to 17.6 percent, and most of the residential landmarks are older still. Houses of that age may have been sanded several times already, so the remaining wear layer is one of the first things we measure.
Looking for wood-flooring closer to La Cañada Flintridge? See Wood-Flooring Services in La Cañada Flintridge.
Farmhouses and Victorian-Era Houses, 1881 to 1911
Most residential entries on the list are dated between 1881 and 1911, the span that runs from Nathaniel Carter’s 1881 purchase of 1,103 acres to the years just after the city incorporated on February 2, 1907. The oldest is No. 41, the Wilson-Bixby House of 1881 on West Montecito Avenue, followed by No. 45, the Blumer Farmhouse of 1883, and No. 19, the Norris House of 1884 on West Grand View Avenue. The Tufts House of 1884, the Decker and Fletcher houses of 1890, the J.C. Pegler House of 1894 and the W.P. Caley House of 1898 fill out the Victorian-era decades.
No Assumptions Before the Floor Is Opened
The city’s list records names, addresses and years, not interiors, so we make no assumption about species, board width or what lies under the top layer in any listed house. A house of this age may have been re-floored, patched, covered with carpet or sheet goods, and sanded more than once over its first century. We identify the species from a pulled board or an exposed edge, check moisture content with a wood moisture meter, and measure how much wood is left above the tongue before anyone talks about sanding.
Lead Paint and Old Coverings
The newest house on the list is the Becker House of 1961, so every listed house predates 1978 and falls under the EPA Renovation, Repair and Painting rule wherever work disturbs painted baseboards, shoe molding or stair risers. We follow lead-safe work practices from setup through cleanup. Where a later owner laid 9x9 tile or glued something down with black mastic, we treat it as a possible asbestos question and arrange an asbestos survey before anything is scraped or sanded, because SCAQMD Rule 1403 governs how asbestos-containing material is handled.
Matching an Old Floor’s Movement
A floor that has lived through more than a century of seasons has settled into its own pattern of board gaps, cupping and squeaks. Some of that is character and some of it is a symptom, and telling them apart is the reason we read moisture in several rooms rather than one. A gap that opens and closes with the season is left alone, while a board that stays cupped through a dry month points us toward a moisture source worth finding first.
Greene and Greene, Louis B. Easton and the Canyon Cabins
The list’s Arts and Crafts entries carry some of its best-known names. Two are by Greene & Greene: No. 56, the Edgar W. Camp House of 1904 on Sierra Woods Drive, and No. 43, the Jennie Reeve House of 1906 on North Mountain Trail Avenue. No. 55, the Caldwell/Fairbank House of 1907, was designed by Louis B. Easton, and No. 6 is a Craftsman bungalow of 1908 on North Baldwin Avenue.
Floors That Meet a Lot of Woodwork
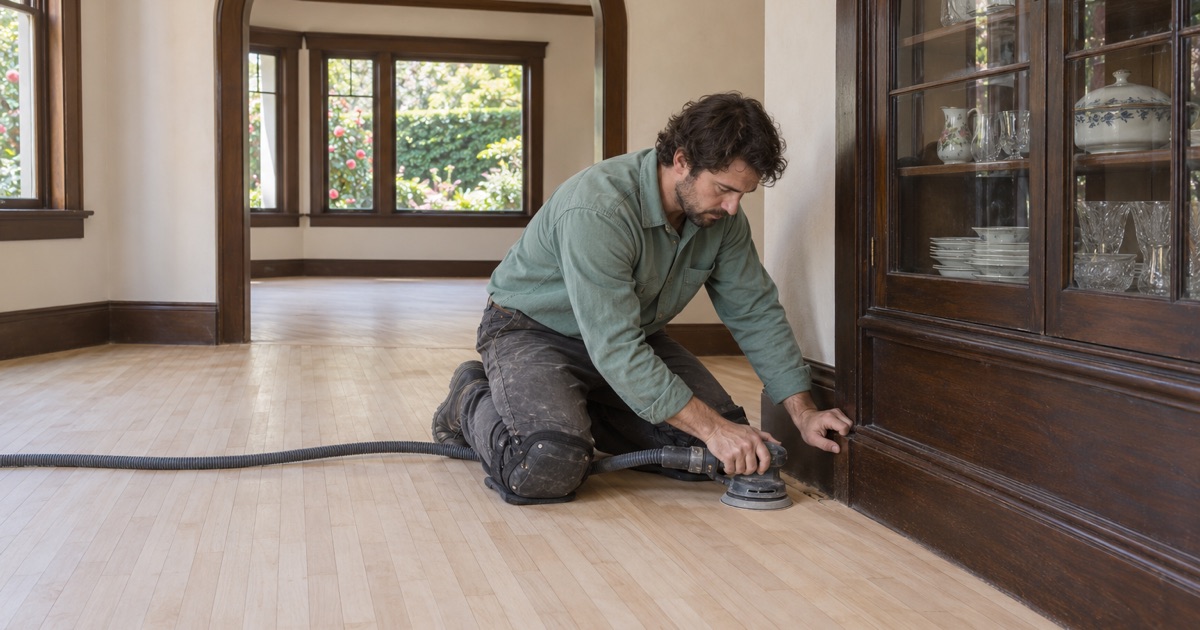
Arts and Crafts interiors as a style tend to bring the floor up against built woodwork meant to be seen: casings, built-in cabinets, stair parts and trim. That limits where a drum sander and an edger can safely run near a wall, and it raises the stakes on dust, because a fine film on trim is harder to clean off than it is to prevent. We mask the woodwork, run a dustless sanding system, and finish the edges by hand wherever a machine would reach the trim.
Finish and Sheen in a Period Room
Sheen level changes a period room as much as stain color does. A high-gloss coat on a floor meant to read as quiet can look new in the wrong way, so we lay out samples of waterborne polyurethane, oil-modified polyurethane and hardwax oil finish in the room itself before anything is chosen. Every product we apply meets SCAQMD Rule 1113 and its 275 g/L VOC limit for wood coatings.
The Woodland Drive Cabins
The list also reaches up into the canyon, where Lower and Upper Sierra Madre Canyon are known for narrow, winding roads, lush vegetation and small bungalows or cabins. Three Woodland Drive entries date from those later years: No. 57, the Canyon Store, Rooms & Tea Garden of 1913, No. 59, the Kot Kontent Cabin of 1915, and No. 58, Rockledge House of 1922. For canyon work we plan deliveries and equipment around those roads, and because small rooms leave little space for acclimation and staging, we schedule the job in stages rather than filling the house with material at once.
Floor Work in a Designated Landmark House
When a house is on the list, our aim is to change as little as possible and to document everything we do change. That runs from the questions we ask before scheduling, through how we handle damage, to the paperwork the owner keeps at the end.
The City Answers First
We do not tell a landmark owner what the preservation ordinance requires for interior floors, because that answer belongs to the city. Before we set a start date, we ask the owner to confirm with the Planning and Community Preservation Department whether any part of the planned work needs review, and whether a permit is needed through the Building and Safety Division’s Accela Citizen Portal. If one is, the landmark fee waiver may apply, and the owner knows that before the estimate is final.
Repair Before Replacement
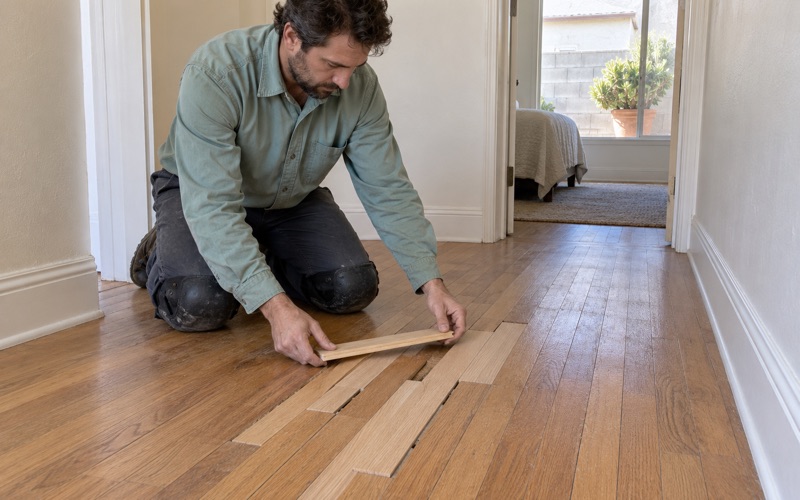
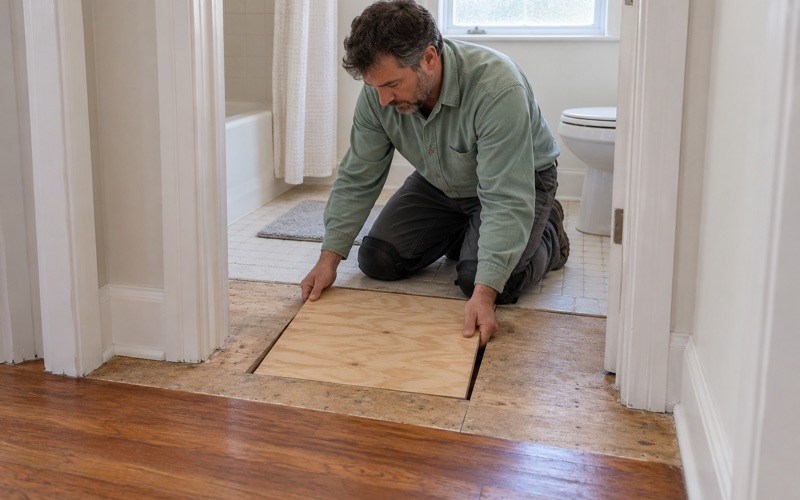
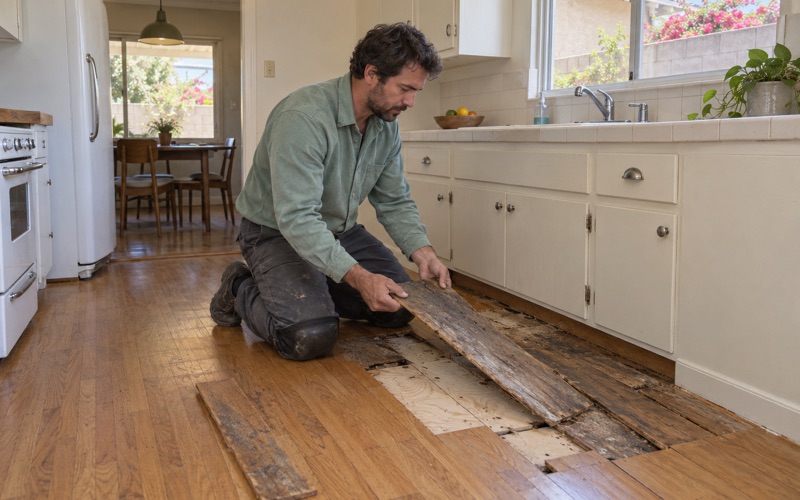
On a floor that cannot be matched off a shelf, a damaged area is usually better patched than replaced. We lean on board replacement and weave-in repair, working salvaged or carefully matched boards into the field so the joints stagger the way the existing layout does. Where a soft spot, sloping floor or persistent squeak points to trouble below, we open the floor and check the subfloor and joists before pricing any finish work, so a hidden problem turns up at the estimate rather than after the final coat.
Stairs, Moisture and a Written Record
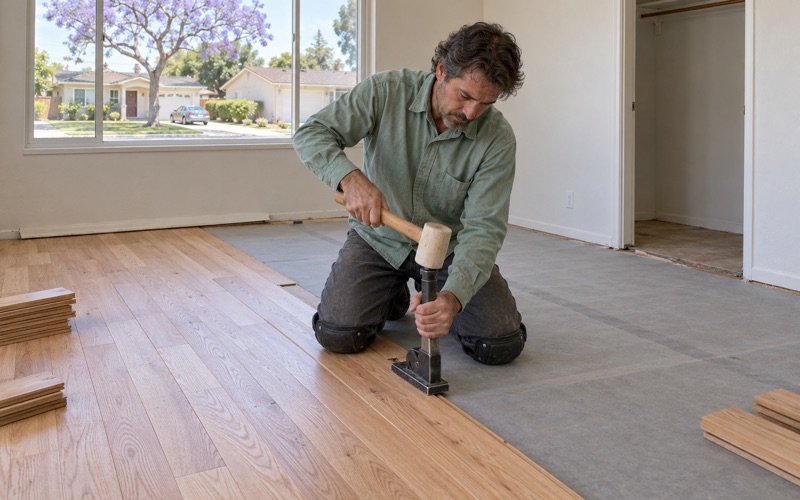
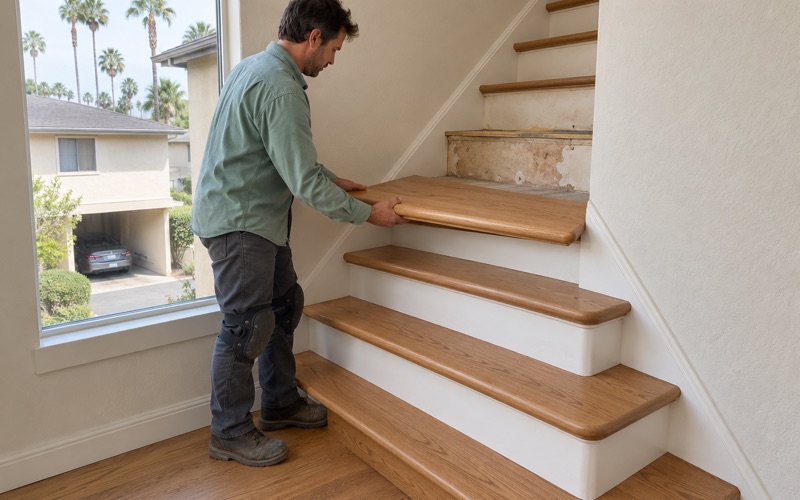
Stairs are priced per tread and riser, since a period staircase with worn nosings is a different job from a flight of new treads. Any new or salvaged material stays in the house until its moisture content sits close to the floor it will join, and every reading is written down. When the work is done, the owner receives the readings, the product list, the cure schedule for each room and photographs of any area we opened, which is a record worth keeping in a house whose history is already public.
- 20+ Years on Wood Floors
- Moisture Readings in Writing
- Air-Basin-Compliant Finishes