
Carson Wood Flooring handles subfloor repair in Carson, CA, serving surrounding cities including West Carson, Compton, Wilmington, West Rancho Dominguez, East Rancho Dominguez. After more than 20 years on wood floors, we treat the subfloor as the part of the job that decides whether everything above it lasts, and we open it up and check it before any finish floor is priced.
The subfloor is the layer of decking fastened to the joists, and the finish floor, whether hardwood, engineered, tile or carpet, sits on top of it. When the subfloor goes soft, swells from water or loses its grip on the joists, the floor above starts to squeak, sag, gap and crack. Replacing the finish floor alone just puts new material on a failing base.
Most of Carson’s houses were built between the 1950s and the 1970s, and many of them sit on raised foundations with crawlspaces. Add the city’s large stock of manufactured homes, and the range of subfloors we open runs from original board decking to plywood, OSB and particleboard, each with its own way of failing.
Signs the Subfloor Has Failed
Soft or Spongy Spots
A spot that gives underfoot, especially near a toilet, a tub, a kitchen sink or a water heater, is the most common sign of subfloor damage. It usually means water has reached the decking and softened or delaminated it. The finish floor may look fine while the layer beneath is failing, which is why we test with pressure and, where needed, open the floor to look.
A wood moisture meter helps map how far the damage reaches before anything is cut. Readings taken across the area show where the wet decking ends, so the opening is sized to the problem rather than guessed at.
Sloping or Uneven Floors
A floor that runs downhill toward one wall, dips in the middle of a room or has a hump over a beam often reflects a problem below the decking: a sagging floor joist, a settled pier, or a cripple wall that has weakened. We check the framing from the crawlspace where there is access. New flooring laid over an uneven frame simply copies the problem.
Not every slope needs fixing. Some settlement in an older house has long since stopped and only matters if the new floor will expose it, such as a long run of wide plank that shows every dip. We measure how far out of level the floor is and explain what correcting it would involve, so you can decide with the numbers in front of you.
Squeaks That Keep Coming Back
A squeak that returns after being fixed usually means the subfloor itself is loose on the joists, not just the finish floor on the subfloor. Fasteners that were never long enough, or decking that has dried and shrunk, allow the whole layer to move. Refastening the subfloor to the joists solves the problem at the source.
Where a crawlspace gives access, we can drive screws up through the decking from below or add blocking at the loose seam. Where it does not, we work from above once the finish floor is lifted, which is one more reason to deal with the subfloor while a floor is being replaced anyway.
What We Find Under Carson Floors
Board Decking and Plywood in Raised Houses
Many older raised houses have diagonal board decking or early plywood under the original oak. Board decking can loosen as the lumber dries over decades, and early plywood can delaminate where it has been wet. We assess whether the existing decking can be refastened and patched or needs a new layer over it.
Particleboard and OSB Decking
Particleboard is used as decking in many manufactured homes and some remodels, and it swells and crumbles when it gets wet, losing its ability to hold fasteners. OSB subfloor is stronger and more water-tolerant but can still swell at its edges after a leak. We cut out swollen or crumbling sections back to sound material and replace them.
Joists, Cripple Walls and Piers
On a raised foundation, the floor joists rest on beams, posts and piers, and in many older houses on short cripple walls around the perimeter. A cracked, notched or termite-damaged joist, a sunken pier or a weakened cripple wall all show up as movement in the floor above. We identify which one is involved and repair the part we are qualified to repair, and tell you when a problem calls for a structural engineer or a foundation contractor.
How We Repair a Subfloor
Cutting Out and Replacing Decking
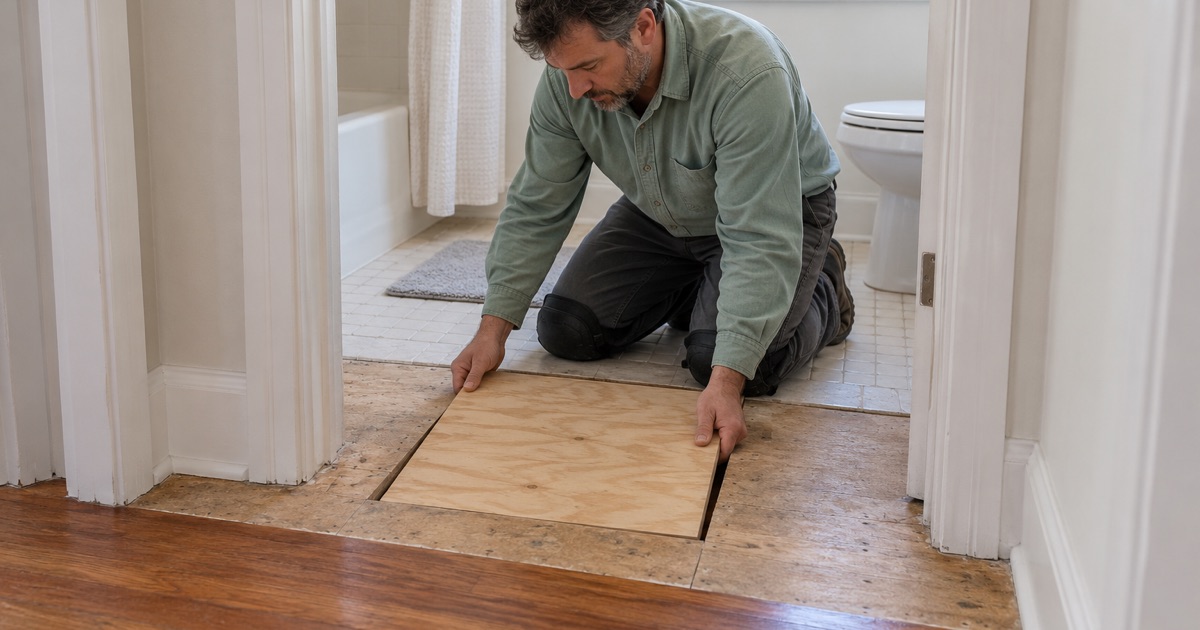
We remove the finish floor over the damaged area and cut the decking back to the center of the nearest solid joists, so the new material has full bearing on both sides. New plywood or OSB of matching thickness is glued and screwed in, with blocking added where edges fall between joists. The result is a flat, rigid patch that the finish floor can be laid over without a ridge.
If water caused the damage, we confirm the source has been fixed and take moisture readings on the surrounding framing before closing the floor. Covering wet framing with new decking traps the problem inside.
Joist Sistering and Blocking
Where a floor joist has cracked, sagged or been cut for old plumbing, we can strengthen it by sistering a new length of lumber alongside it. Blocking between joists adds stiffness and stops the subfloor from flexing at seams. Together, they can take much of the bounce and sag out of an older floor without rebuilding the framing.
Flattening and Plywood Underlayment
Hardwood needs a subfloor that is flat within the tolerance the manufacturer and NWFA installation guidelines specify. We sand down high spots, fill low areas, and in some cases add a layer of plywood underlayment to give the finish floor a clean, flat base. Skipping this step is a common reason new floors squeak and gap soon after installation.
Subfloors in Mobile Homes
Replacing Particleboard Decking in Manufactured Homes
About one Carson home in twelve is a mobile home, and water-damaged decking is a frequent reason a manufactured-home floor fails. Hardwood cannot be nailed into particleboard decking and expected to hold, so we cut out the damaged sections, replace them with a sound subfloor, and choose a finish floor suited to the home. Engineered hardwood floated or glued down is often the best fit once the deck is solid.
Planning Around the Home’s Structure and the Park
Manufactured homes are built to the federal HUD Code in 24 CFR 3280, with floor systems that differ from a site-built house, and alterations to them fall under California’s HCD rules in Title 25. We ask you to check with HCD whether your specific alteration needs anything from the state, and with park management about contractor access and hours. Our work stays inside the home and does not touch the park’s own facilities.
- 20+ Years on Wood Floors
- Moisture Readings in Writing
- Air-Basin-Compliant Finishes