Carson Wood Flooring has spent more than 20 years on wood flooring in West Athens and the rest of this corner of Los Angeles County, and a large share of that work happens in buildings where people are living on the other side of the wall. Refinishing a hallway in a six-unit building is a different job from refinishing a house the owner has emptied for the week. The sanding is the same, but the schedule, the dust plan and the paperwork all change.
This page is written for the owners and managers of those apartment buildings. We cover how the county rent ordinance frames floor work, what happens when a unit needs to be empty, how worn floors connect to habitability, and how we sequence a project so tenants keep a working home through it. We are a flooring crew, not a legal office, so where the ordinance comes up we point you to the agency that decides and stick to what we actually do with a sander and a moisture meter.
Apartments Under the County Rent Ordinance
West Athens is an unincorporated census-designated place, so there is no city hall here setting rental rules. The Los Angeles County Board of Supervisors governs it, and the Rent Stabilization and Tenant Protections Ordinance, County Code Chapter 8.52, is administered by the Department of Consumer and Business Affairs, usually shortened to DCBA. The county reports West Athens inside its combined Athens-Westmont community in Supervisorial District 2.
Who Lives in Multi-Unit Buildings Here
The community is mostly detached houses, but the rental side looks different. Census figures show 808 of 1,252 renter households, or 64.5 percent, live in buildings of two or more units. Those buildings run from duplexes and fourplexes to 241 units in buildings of twenty to forty-nine apartments, so the typical rental floor job here is in a shared structure rather than a standalone house.
An Older Stock Than Most
The housing is old, too. Of 2,841 units, 84.7 percent were built before 1990, and the 1950s were the peak decade at 32.6 percent of everything standing. That matters because the ordinance draws its line on age: its current bulletin says fully covered units are rental units in unincorporated areas on properties with two or more rental units, with a certificate of occupancy or equivalent permit issued on or before February 1, 1995.
Put those two facts side by side and most West Athens apartment buildings fall into the era the ordinance was written around. Whether your particular building is covered is a question for DCBA and your own records, not for us. What we can do is plan floor work with the assumption that the rules may apply and keep paperwork that holds up either way.
What That Means for a Floor Job
In practice, an owner in a covered building has three things to think about before we pull the first board. How the cost of the work is handled, whether any tenant has to leave while it happens, and whether the current floor condition is itself a maintenance issue a tenant can raise. We take each one in turn below.
Looking for wood-flooring closer to Lawndale? See Wood-Flooring Services in Lawndale.
Work Costs, Pass-Through and Temporary Displacement
Many owners call us after reading the ordinance and wanting to understand how a big floor project fits into it. We can give you the facts the county publishes and a clear written scope. We cannot tell you how DCBA will rule on your project.
The 50 Percent Pass-Through Rule
The county’s Notice of Tenant Rights states that landlords may pass through up to 50 percent of certain costs for work performed on the property only after an application is submitted and approved by DCBA. That is Section 8.52.070. The approval comes first, and the categories of eligible work are the agency’s call, so we never tell an owner that a floor job will or will not be recoverable.
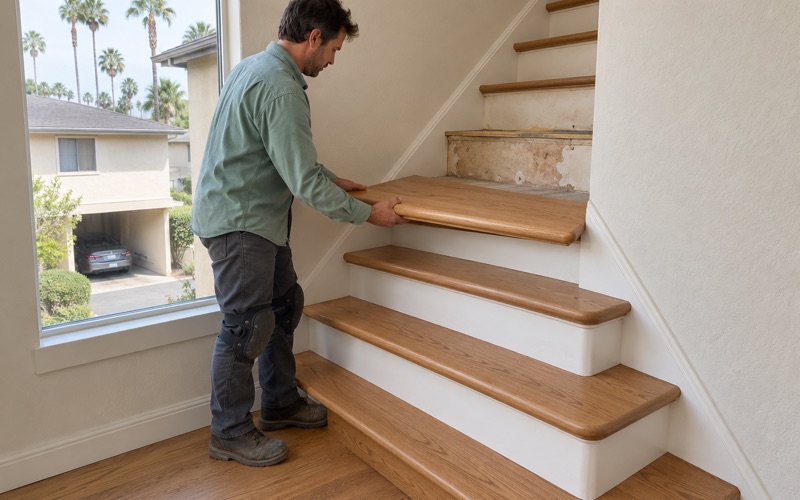
What helps is documentation. Every estimate we write breaks the job down by room, square footage, material, labor and any subfloor repair, and the final invoice matches it line for line. Stairs are priced per tread and riser rather than buried in a square-foot rate. An owner who decides to apply has a clean record of exactly what was done and what it cost.
Rent Increases Are a Separate Track
The ordinance also sets the ordinary annual increase. For July 1, 2026 through June 30, 2027 the allowable increase for general fully covered units is 1.919 percent, and increases require the unit to be registered on the County’s Rent Registry. That annual figure is separate from any work-cost application, which is one more reason to keep floor invoices in their own file.
When a Unit Has to Be Empty
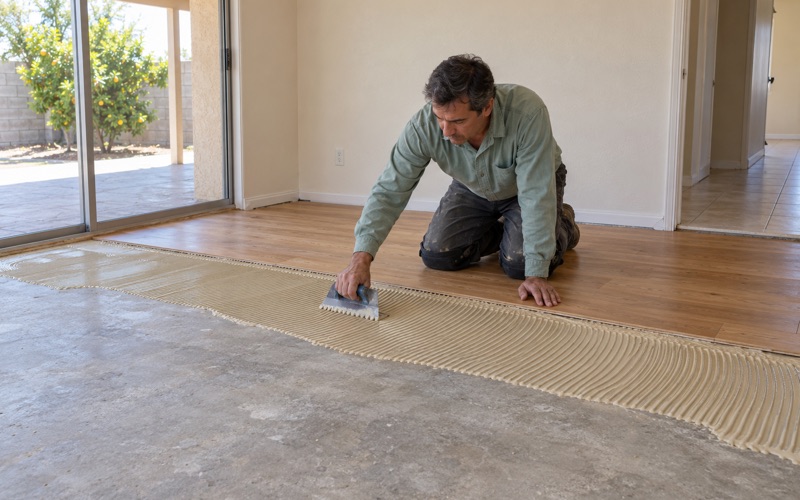
Some floor jobs simply cannot happen around furniture and a sleeping household. A full sand and refinish of a one-bedroom, a glue-down installation over a leveled slab, or a job that turns up damaged decking can mean several days when the unit is not usable. The Notice of Tenant Rights says landlords may be required to provide relocation assistance for certain evictions or temporary displacements, under Section 8.52.110.
We do not decide whether a given job triggers that, and neither should a flooring estimate. What we do is give you an honest day count before you commit. You get the number of days the floor is torn up, the number of days finish needs before light foot traffic, and the number before furniture can go back, so you can take accurate timing to DCBA or your own adviser.
Shortening the Time Out
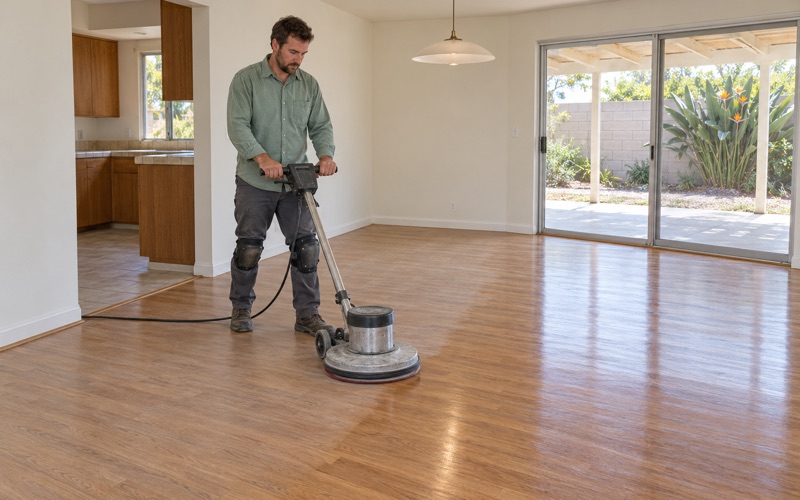
There are real ways to cut days off a project. Waterborne polyurethane generally allows faster recoats than an oil-modified finish, a dustless sanding system keeps the rest of the unit usable, and splitting a unit into two phases can keep a bedroom and bath in service. We lay these options out with their trade-offs rather than defaulting to the fastest one.
Habitability, Housing Services and Worn Floors
Floors are not cosmetic in a rental. The ordinance lets tenants apply for a rent adjustment for failure to maintain a habitable premise or a decrease in housing services, under Section 8.52.060, and California’s own habitability rules sit alongside it. A soft spot near a bathroom or a lifted board in a hallway is the kind of condition that turns into a complaint.
Finding the Problem Under the Finish
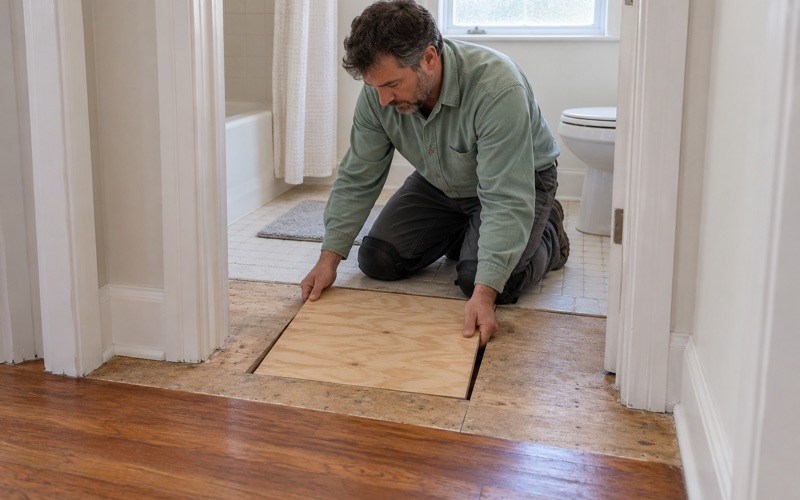
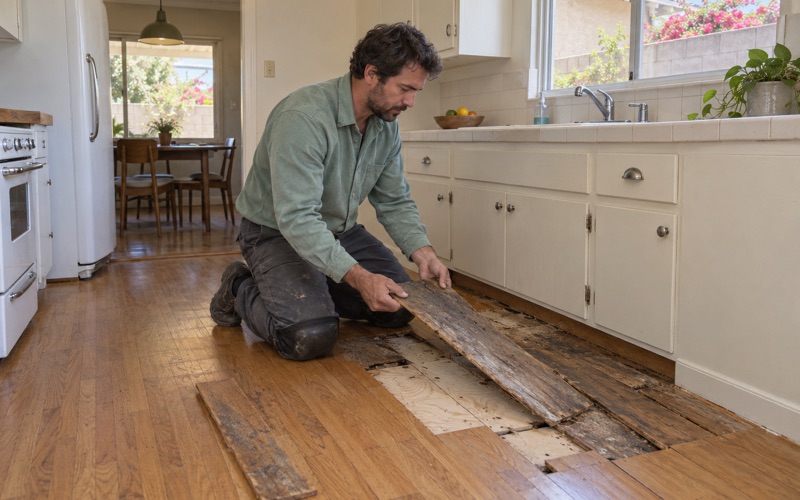
On older buildings we open and check the subfloor before any finish floor is priced. Water-swollen decking at a toilet flange, a sagging floor joist, or old fasteners working loose all show up once the surface comes off. Finding them at the estimate stage means the repair is scoped and priced up front instead of discovered halfway through a tenant’s week.
When the cause is water, we trace it back to the source and record it with photos and moisture readings. That record serves the owner whether the next conversation is with a plumber, an insurance adjuster or a tenant who wants to know the leak is actually fixed.
Older Materials Need Care
Most of these buildings predate 1978, so we follow lead-safe work practices under the EPA Renovation, Repair and Painting rule whenever painted trim, shoe molding or baseboards are disturbed. Old 9x9 tile and black mastic under carpet or vinyl get treated as a possible asbestos question before anything is scraped or sanded. In an occupied building, those steps protect the neighbors as much as the unit being worked on.
Floors Between Tenants
Turnover is often the best moment for floor work, since the unit is already empty. We write estimates and invoices in a form a landlord can use at move-out, because California deposit law requires repair costs to be itemized. Pet urine stains, deep gouges and peeling polyurethane are separated from normal wear on the paperwork, room by room.
Planning Floors Across an Occupied Building
West Athens runs from roughly 87th Street to El Segundo Boulevard, between Vermont Avenue and the Western to Van Ness corridor, with Los Angeles Southwest College inside its boundaries. Commercial uses line the main corridors, and the apartment buildings tend to sit just off them on residential blocks. Every one of those buildings shares walls, stairs and parking with people who are home during the day.
Sequencing Unit by Unit
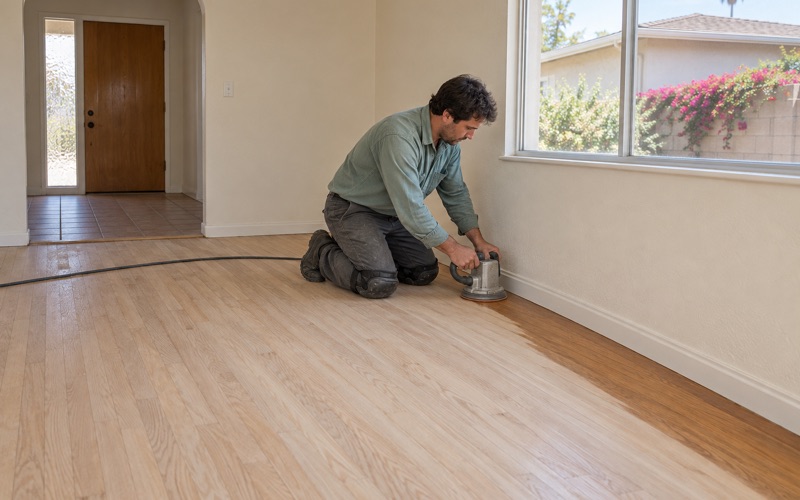
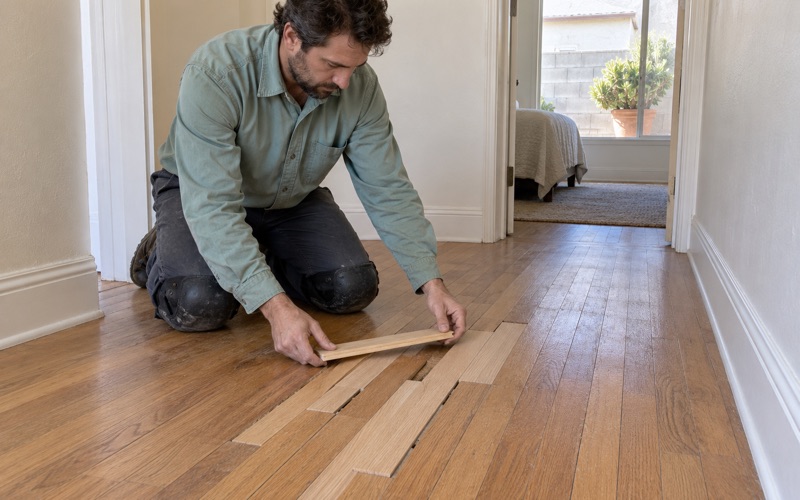
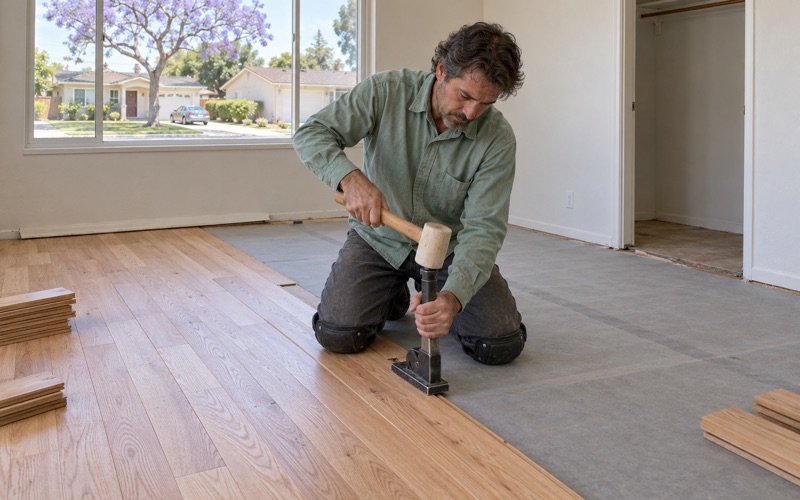
For a building-wide project, we build a unit-by-unit schedule the owner can post or send as notice. Common hallways and stairs usually go first or last, on days when tenants can use a second exit or a temporary runner. Vacant units get the heaviest work, such as full sanding or new nail-down installations, while occupied units get screen and recoat jobs or board replacement that finish in a day.
Dust, Noise and Air Rules
Dust containment is standard on every job: plastic at the doorways, sealed returns, and a vacuum-connected sander where the floor allows it. Each finish we apply is chosen from products legal in the South Coast air basin under SCAQMD Rule 1113 and its 275 g/L limit for wood coatings. Tenants receive a written cure schedule that says when each room can be walked on in socks, in shoes, and with furniture back in place.
Moisture and Material Before Install Day
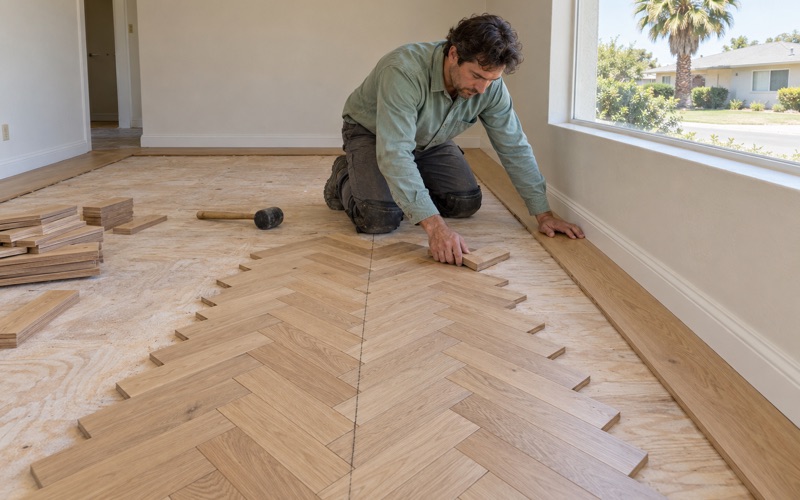
We measure moisture in the wood and in any concrete slab before ordering material, and we write the readings down. New flooring is acclimated in the rooms it will live in, with moisture content logged on arrival and again before installation, following NWFA installation guidelines. On a multi-unit job, that means staging material in a vacant unit or a secure common room rather than stacking cartons in a tenant’s living room.
One Written Plan
The goal is a single document an owner can hand to tenants, a property manager and DCBA if it ever comes to that. It lists which units are affected, on which days, for how long, and what was found under each floor. We keep it plain so nobody has to guess what the flooring crew is doing next door.
- 20+ Years on Wood Floors
- Moisture Readings in Writing
- Air-Basin-Compliant Finishes