Carson Wood Flooring brings more than 20 years of wood-flooring work to West Rancho Dominguez, and this page is written for one particular owner: the person who has recently bought an older house and is not yet sure what the floors need. The keys are new, the boxes may still be stacked in the garage, and the floors are an open question.
That question is cheapest to answer early. An empty room can be sanded, leveled, patched or replaced in a fraction of the time it takes once beds, dressers and a working kitchen are in place, and nobody has to move out of the way. The first year in a house is the window when floor decisions cost the least.
Below we cover what to find out about an older house’s floors, what a purchase inspection tends to skip, how to set a first budget, and how to live comfortably with the rooms you decide to leave for later.
Buying a House That Went Up Before 1960
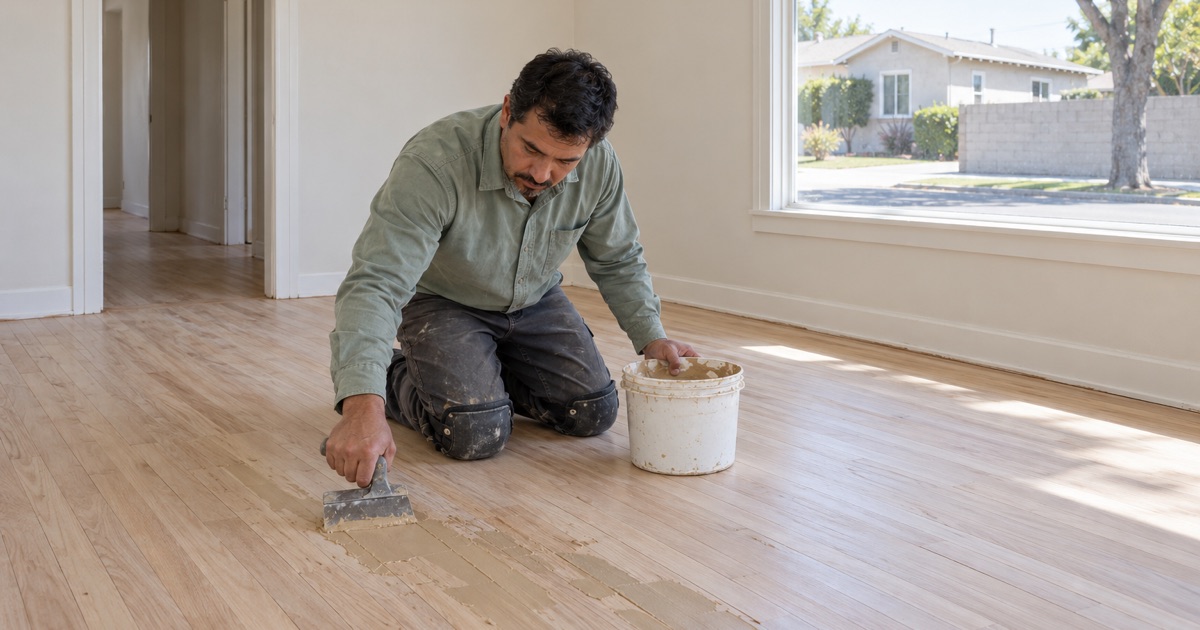
The housing here is mostly older and mostly detached. Census figures put 65.6 percent of the community’s housing units before 1960, with the 1950s the busiest building decade at 29.0 percent of units and the 1940s close behind. Among owner households, 95.2 percent live in detached houses. For a buyer, that usually means a single-family house whose floors have been through several owners, several remodels and at least one round of carpet.
What Seventy Years Does to a Floor
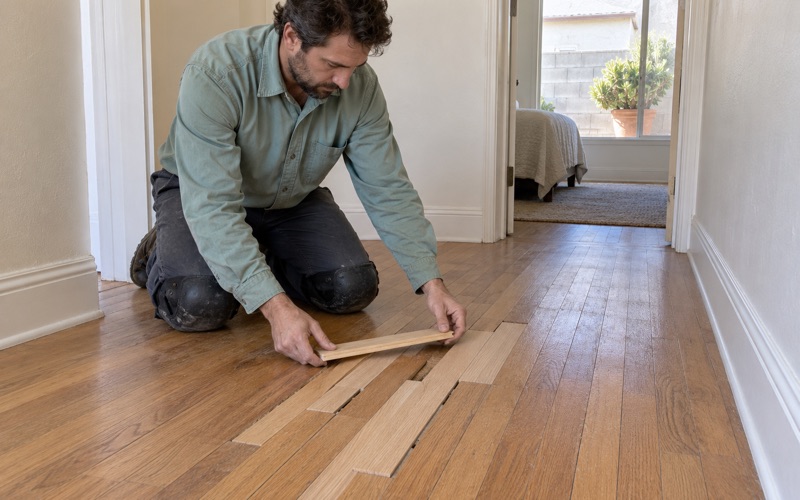
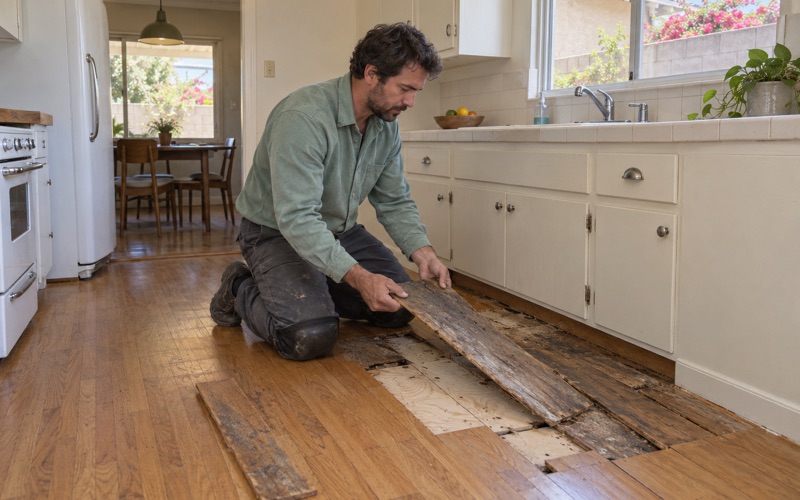
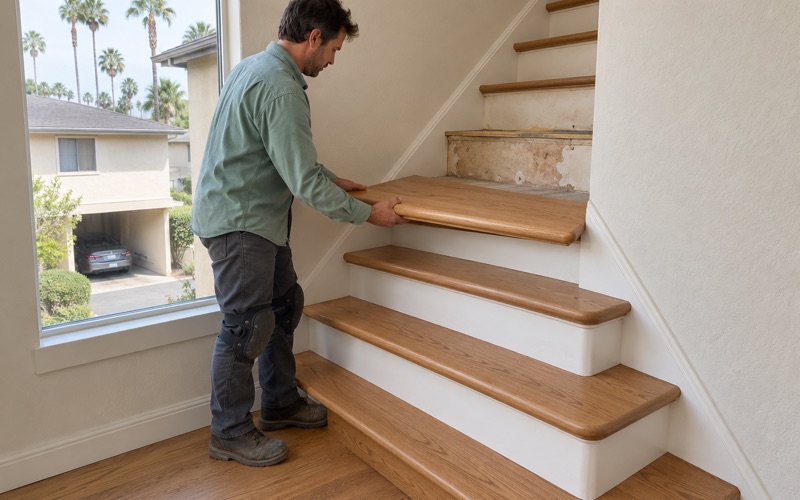
A floor that has been in service for six or seven decades has almost always been changed by someone. Rooms get carpeted, kitchens get tiled, a hallway gets a vinyl plank overlay, and each layer hides what is under it. We never assume what sits beneath a covering until we have lifted a corner and looked, because the answer decides whether the job is a refinish, a repair or a replacement.
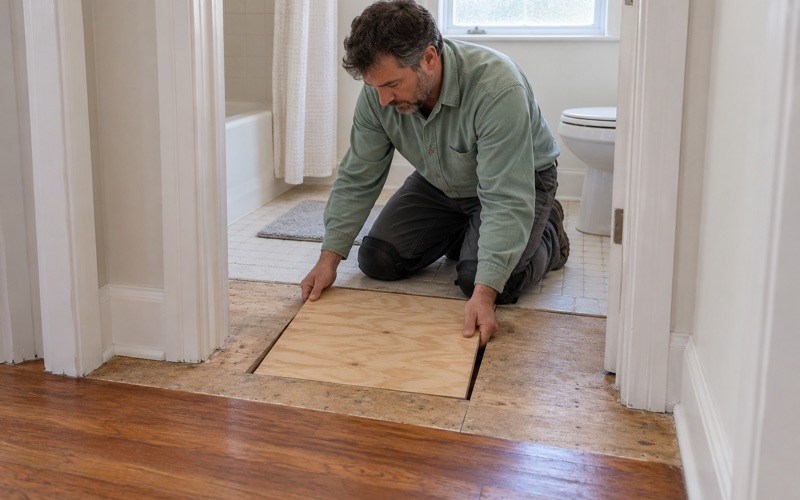
We also open and check the structure before we price a finish floor. Soft spots, swollen decking and tired joists are ordinary in houses this age, and finding them before the estimate is how they stay out of the callback list.
Older Paint and Older Adhesives
The same age brings two material questions. With 87.2 percent of local units built before 1980, most houses fall inside the pre-1978 housing range that the EPA Renovation, Repair and Painting rule covers, so we follow lead-safe work practices wherever painted trim, baseboards or thresholds are disturbed. And where old 9x9 floor tile or black mastic turns up under a covering, we treat it as a possible asbestos question and stop before anything is sanded or scraped.
Looking for wood-flooring closer to East Rancho Dominguez? See Wood-Flooring Services in East Rancho Dominguez.
Doing the Floors Before the Furniture Arrives
The local numbers describe a lot of recent arrivals. Of 4,450 owner households, 2,104, or 47.3 percent, moved in during 2010 or later, and 1,843 of those arrived in the 2010-2017 stretch alone. The largest owner age band is 35 to 44, at 1,181 households. That is a community with many owners early in their time in the house, often with work schedules and families that make a week out of the living room hard to arrange.
Why an Empty Room Changes the Price
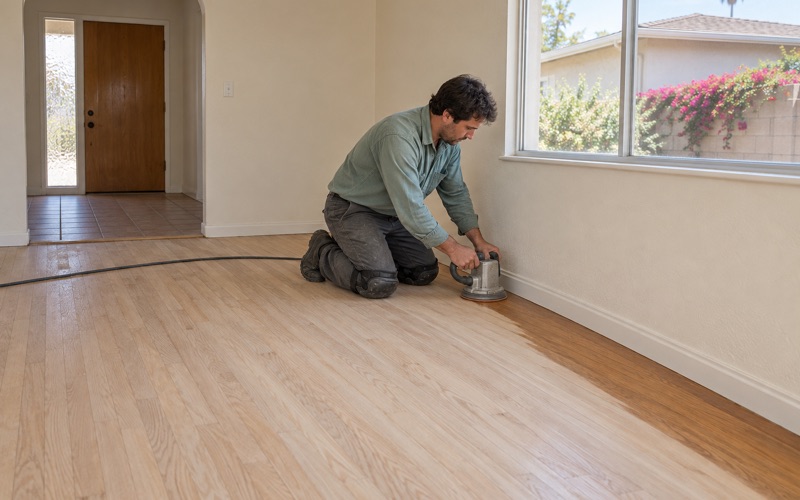
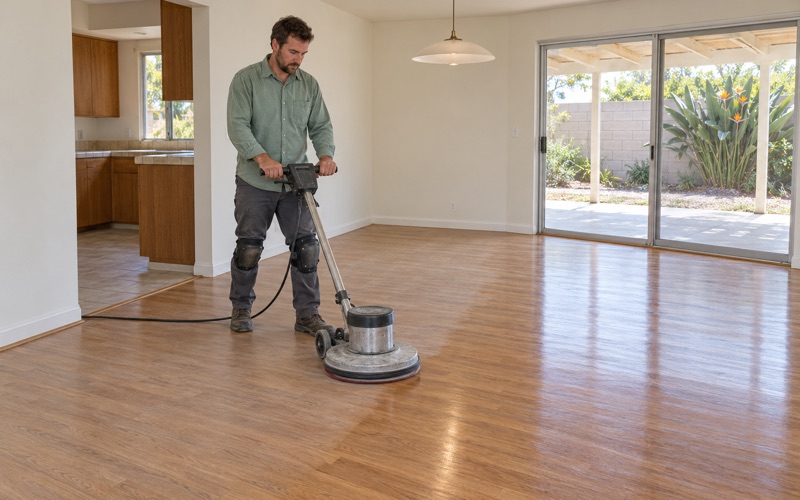
Sanding a floor means running a drum sander or orbital sander across the field and an edger along every wall. In an empty room the crew starts on the first morning. In a furnished room the first hours go to moving, covering and protecting belongings, and anything that cannot leave the room forces the work into sections that each need their own sanding pass and their own finish coats.
Finish curing is the other reason. A waterborne polyurethane or an oil-modified polyurethane needs time before furniture legs and rugs go down, and that wait is easy when nobody lives there yet. It is much harder when the bedroom being finished is the one someone has to sleep in.
Moisture Checked Before Material Is Ordered
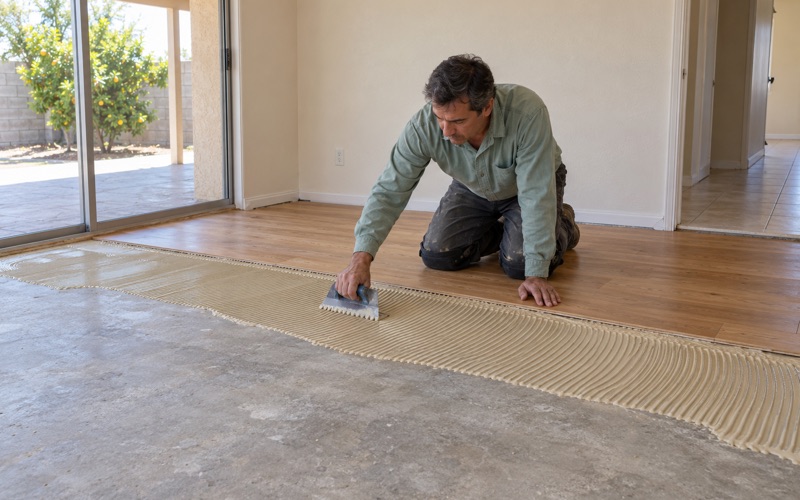
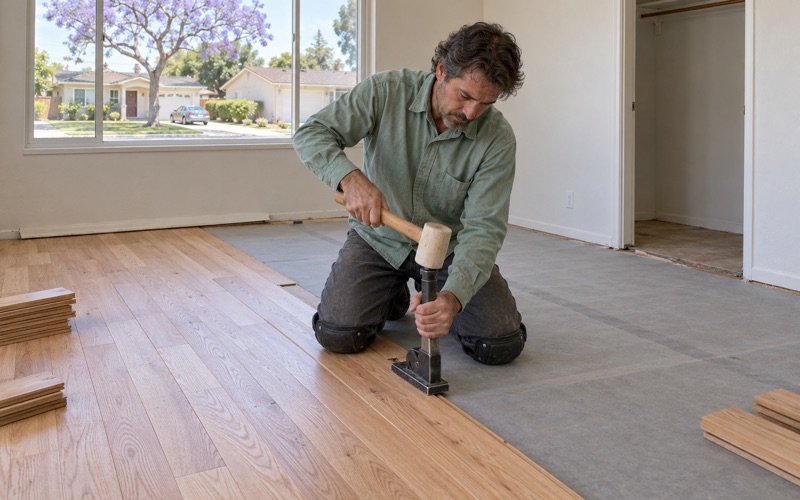
If the plan includes new boards, we take moisture readings first: a wood moisture meter on the existing floor and framing, and, wherever concrete is involved, a slab test such as an ASTM F2170 in-situ relative humidity test or a calcium chloride moisture test. The readings are written down. New material then acclimates in the rooms where it will be installed, with its moisture content logged on arrival and again before it goes down, following NWFA installation guidelines.
Dust Stays Where the Work Is
For owners who have already moved in, we set up dust containment and a dustless sanding system, and we hand over a written cure schedule so you know when each room can be walked on in socks, when it can take furniture and when rugs can go back.
What a Home Inspection Report Usually Says About Floors
A purchase inspection is a visual survey of the whole house in a few hours. Floors tend to get a line or two: a note about wear, a squeak, a stain or a slope the inspector noticed walking through. That is useful, but it is not a flooring assessment, and an inspector cannot see through carpet or lift finished boards.
What Usually Is Not in the Report
The report rarely measures moisture content, rarely identifies species or wear layer thickness, and does not say how many more sandings a floor can take. It will not tell you whether an engineered floor has a wear layer thick enough to refinish, whether cupping or crowning comes from moisture below or from a past leak, or whether board gaps are seasonal movement or a failing fastener pattern.
It also does not usually chase pests into the wood. Drywood termite kick-out holes and piles of termite frass along a baseboard, or the fine pinholes of powderpost beetle, are the kind of thing that shows up only when someone looks closely at the floor itself.
Reading Your Report With Us
We are glad to walk the house with the inspection report in hand. We note where the report mentions sloping floors, squeaks, blotchy stain or peeling polyurethane, then check each spot with a meter and our own eyes. The outcome is a plain list of what the floors actually need, which of those items are urgent, and which can wait a few years without getting worse.
What to Watch Yourself in the First Year
Some floor problems only show up once a house is lived in through a full year of seasons, so keep an eye on a few things. Boards that cup near a bathroom, the kitchen sink or an exterior door point to moisture, and the source matters more than the board. A squeak that appears in one spot and then spreads suggests fasteners working loose. A floor that feels springy underfoot in one area deserves a look at the structure below before anyone refinishes the surface above it.
Write down what you notice and where, with a date. Those notes turn a vague sense that the floor is not right into something we can check in an hour, and they help separate a seasonal change that settles on its own from a problem that is getting worse.
If the house took on water at some point, we trace the damage back to its source and document it with photos and moisture readings an insurance adjuster can use.
Budgeting the First Floor Project and Living With What Waits
Most recent buyers cannot do every floor at once, and they do not need to. Among owner households here, 73.3 percent carry a mortgage, so the floor budget usually competes with closing costs, a roof, a water heater and everything else a new house asks for in year one.
Sorting the List
We suggest sorting the list into three groups. First come structural and safety items: soft decking, a damaged joist that needs sistering, a trip-hazard threshold, or an old adhesive layer that needs testing. Next come the rooms that are easiest to do now and hardest later, usually bedrooms and the main living area before they are furnished. Last come the cosmetic jobs that can wait, such as a screen and recoat on a hallway that is simply dull.
One question that shapes the whole budget is whether an existing wood floor can be saved. A solid floor with enough wood left above the tongue can usually be sanded and refinished for far less than new material. An engineered floor depends on its wear layer, and a thin one may take only a light screen. We check this before anyone commits to tearing a floor out.
How We Price It
Every estimate is written and itemized, so you can see what each room costs and move rooms between this year and next. Stairs are priced per tread and riser rather than buried in a square-foot number, which matters because a staircase can take as long as a bedroom. Finishes come from products legal to apply in the South Coast air basin under SCAQMD Rule 1113 and its 275 g/L wood-coating limit, and we will talk through sheen level and the difference between polyurethane and a hardwax oil finish before you choose.
Keeping the Deferred Rooms in Good Shape
The rooms you decide to leave for later still deserve some protection. Felt pads under furniture, walk-off mats at exterior doors and a quick response to spills and pet accidents keep a floor refinishable instead of turning it into a board replacement or weave-in repair job. Watch the gaps between boards through the year; if they open and close with the seasons, that is normal movement, but a gap that keeps growing or a board that starts to lift should be looked at.
A Little Local Context
West Rancho Dominguez is unincorporated Los Angeles County, west of the city of Compton, and it has gone by other names: it appeared as West Compton in the 1970 census and is also known as East Gardena. It covers the 90220 and 90248 ZIP codes, and because there is no city hall, the county is the authority for building questions on any project that reaches beyond the finish floor. We work across the whole community and plan each job around the house as we find it, not the house we expect.
- 20+ Years on Wood Floors
- Moisture Readings in Writing
- Air-Basin-Compliant Finishes